3534 John Parr Drive, Halifax, NS B3K 5V2
- $399,000
- 3
- BD
- 2
- BA
- 1,135
- SqFt




- List Price
- $399,000
- Status
- CONDITIONAL SALE
- MLS#
- 202621022
- Bedrooms
- 3
- Bathrooms
- 2
- Full Baths
- 2
- Living Area
- 1,135
- Style
- Condo Townhouse
- Year Built
- 1994
Property Description
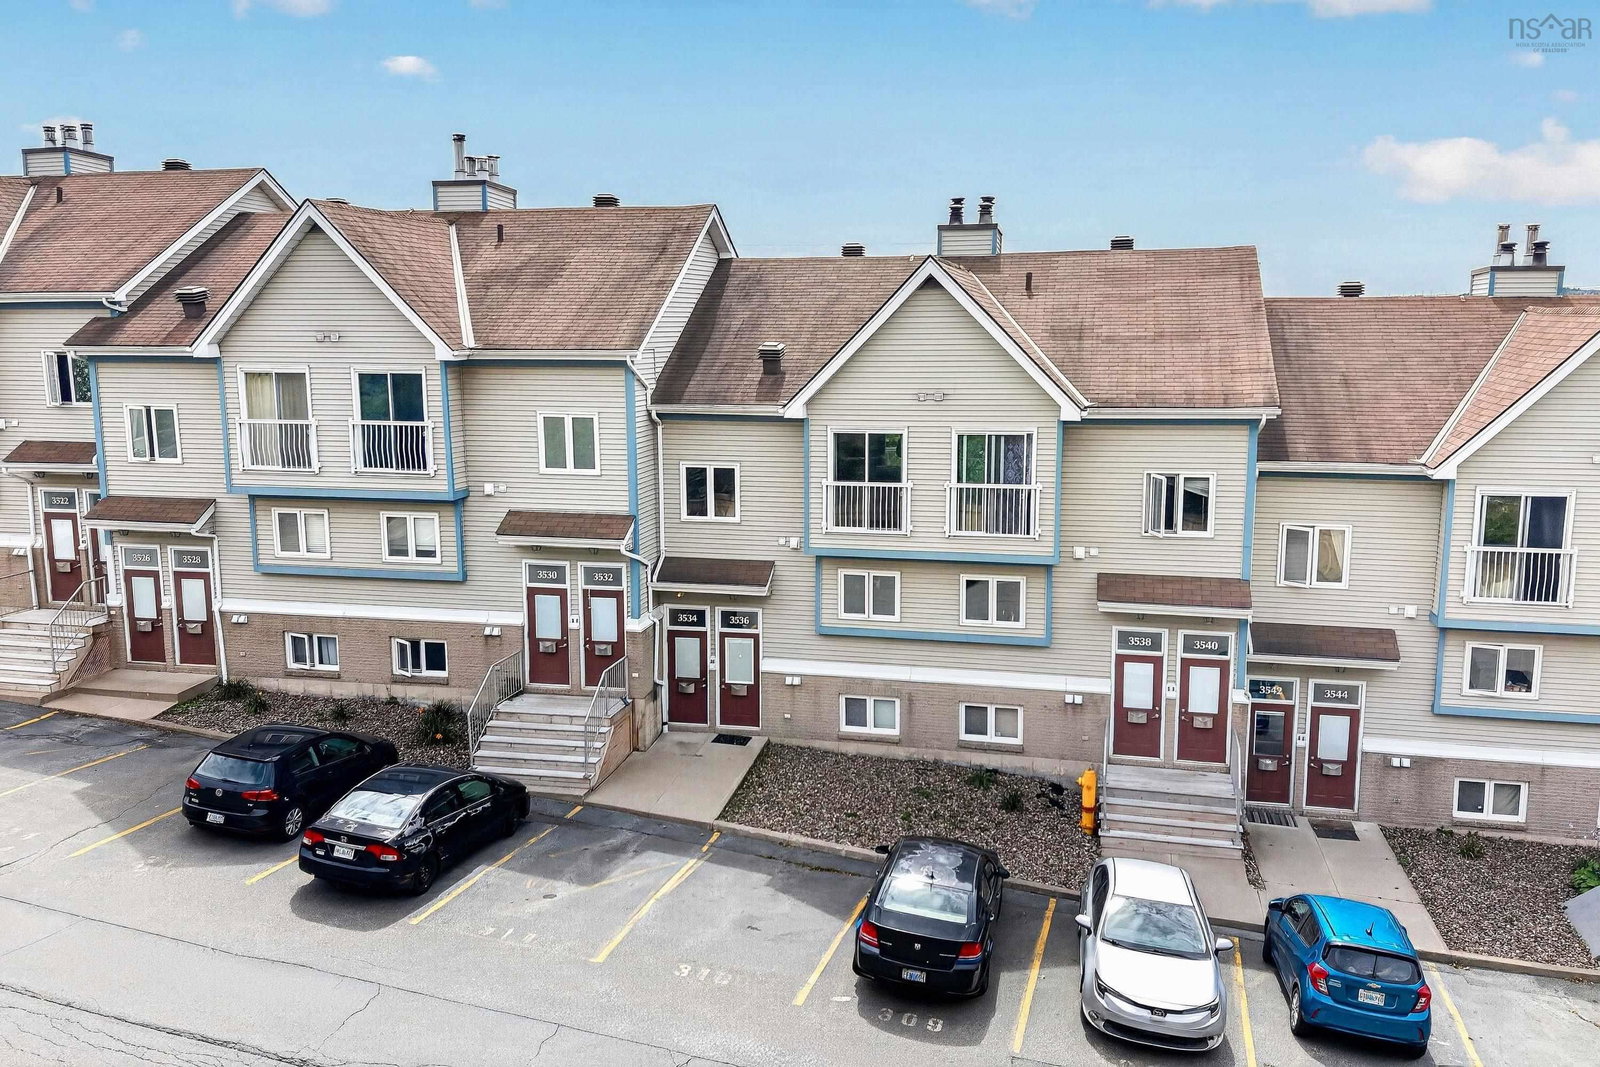
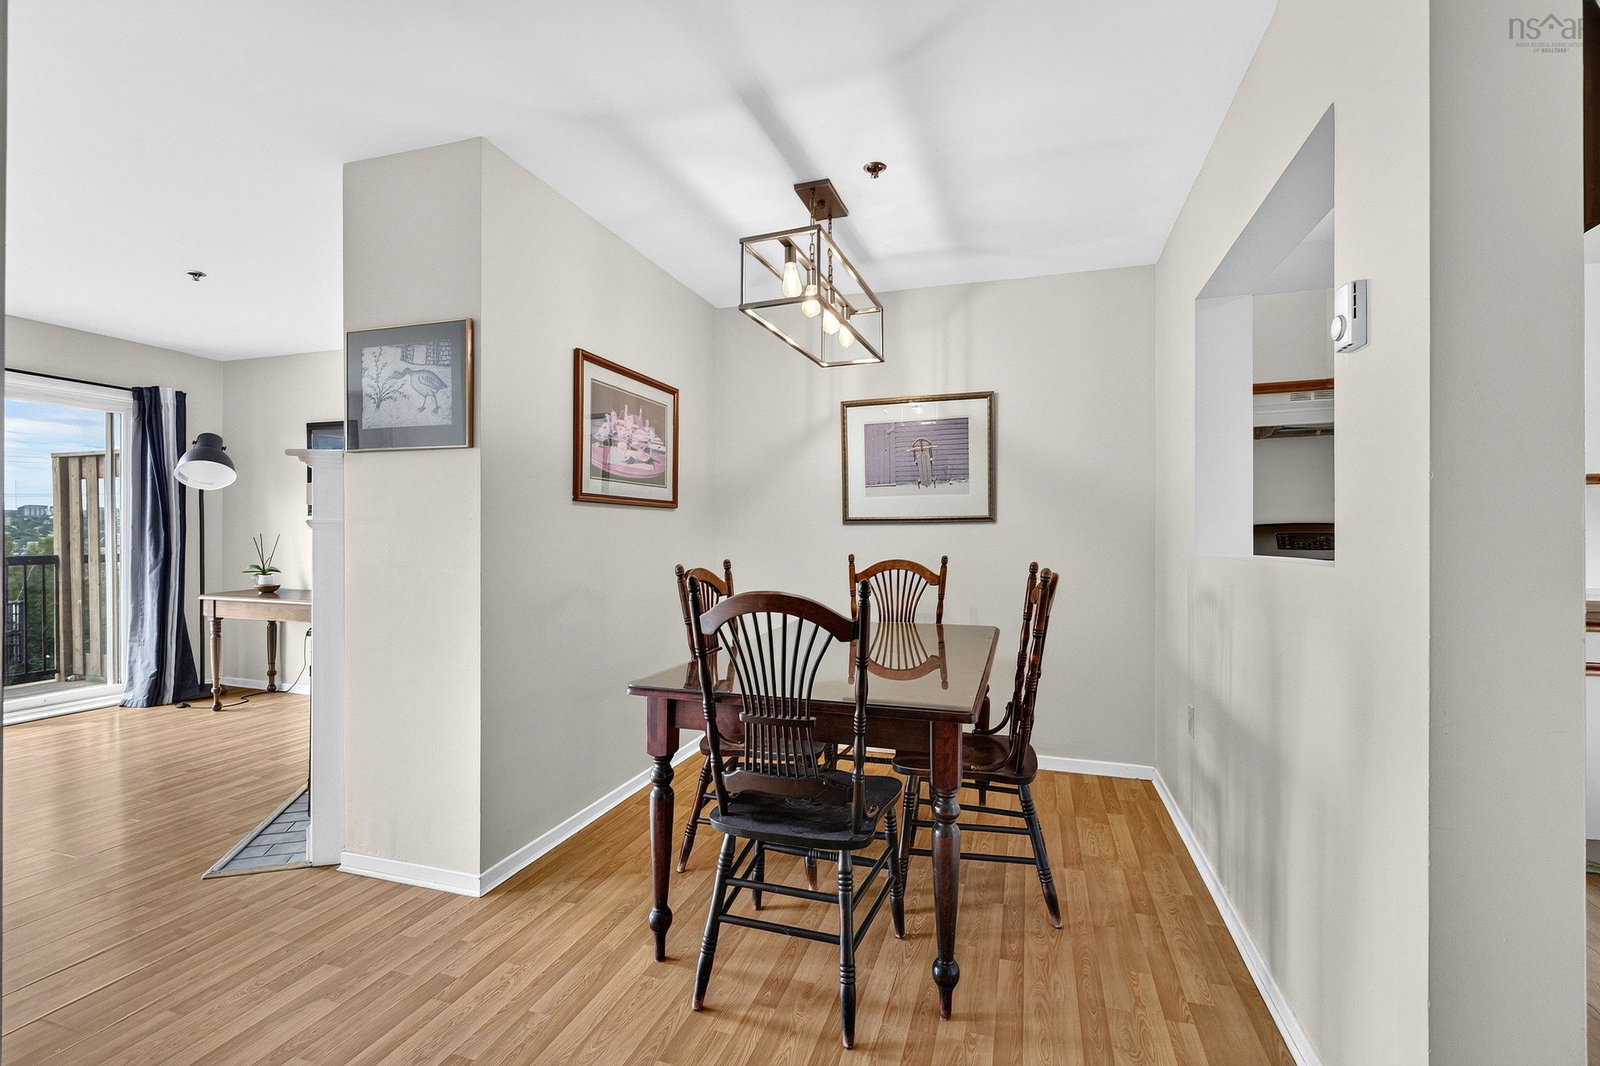
Welcome to 3534 John Parr, a bright and well-laid-out two-storey townhouse condo in Halifax’s sought-after North End. Offering two distinct living levels, this home provides an ideal balance of comfortable living space and privacy. The bright main level is filled with natural light from numerous south-facing windows and features an inviting layout for everyday living and entertaining, with an updated kitchen, adjacent dining area, and a sunny balcony for enjoying the warmer months. When the seasons change, unwind by the cozy wood-burning fireplace and enjoy the warmth and character it brings to the living space. Upstairs, you’ll find three bright bedrooms and two full bathroom's one on each level. The primary bedroom features double patio doors opening to a charming Juliet balcony. Additional conveniences include in-suite laundry and a location that puts you close to everything. Enjoy an easy walk to the historic Hydrostone area with its unique shops, restaurants, parks, and community atmosphere, while downtown Halifax, the Bedford Highway, both harbour bridges, and numerous transit routes are all within easy reach. Residents also benefit from proximity to a gym facility and pet park. Whether you’re a first-time homebuyer, young professional, small family, or savvy investor, 3534 John Parr offers bright, comfortable living across two well-laid-out levels in an exceptional and convenient North End location.
/u.realgeeks.media/tracylyn/Tracy_Lyn_Mackenz_copy.png)
Additional Information
- Area
- Halifax - Dartmouth
- Fees
- $474
- Stories
- 2
- Utilities
- Electric, Cable Connected, Electricity Connected, Natural Gas Connected, Phone Connected
- Flooring
- Carpet, Ceramic Tile, Laminate
- Exterior Finish
- Wood Siding
- Roof
- Asphalt
- Utilities
- Electric, Cable Connected, Electricity Connected, Natural Gas Connected, Phone Connected
- Sewer
- Municipal
- Elementary School
- St Stephen's Elementary School
- Middle School
- Highland Park Junior High School
- High School
- Citadel High School
- Appliances
- Range, Stove, Dishwasher, Dryer, Washer, Microwave, Refrigerator
Mortgage Calculator
Listing courtesy of Domus Realty Limited.