46 Blue Mountain Road, Hammonds Plains, NS B4B 1L1
- $599,900
- 3
- BD
- 4
- BA
- 3,361
- SqFt




- List Price
- $599,900
- Status
- CONDITIONAL SALE
- MLS#
- 202618356
- Bedrooms
- 3
- Bathrooms
- 4
- Full Baths
- 3
- Half Baths
- 1
- Living Area
- 3,361
- Lot Size (Acres)
- 1.358
- Style
- Detached
Property Description
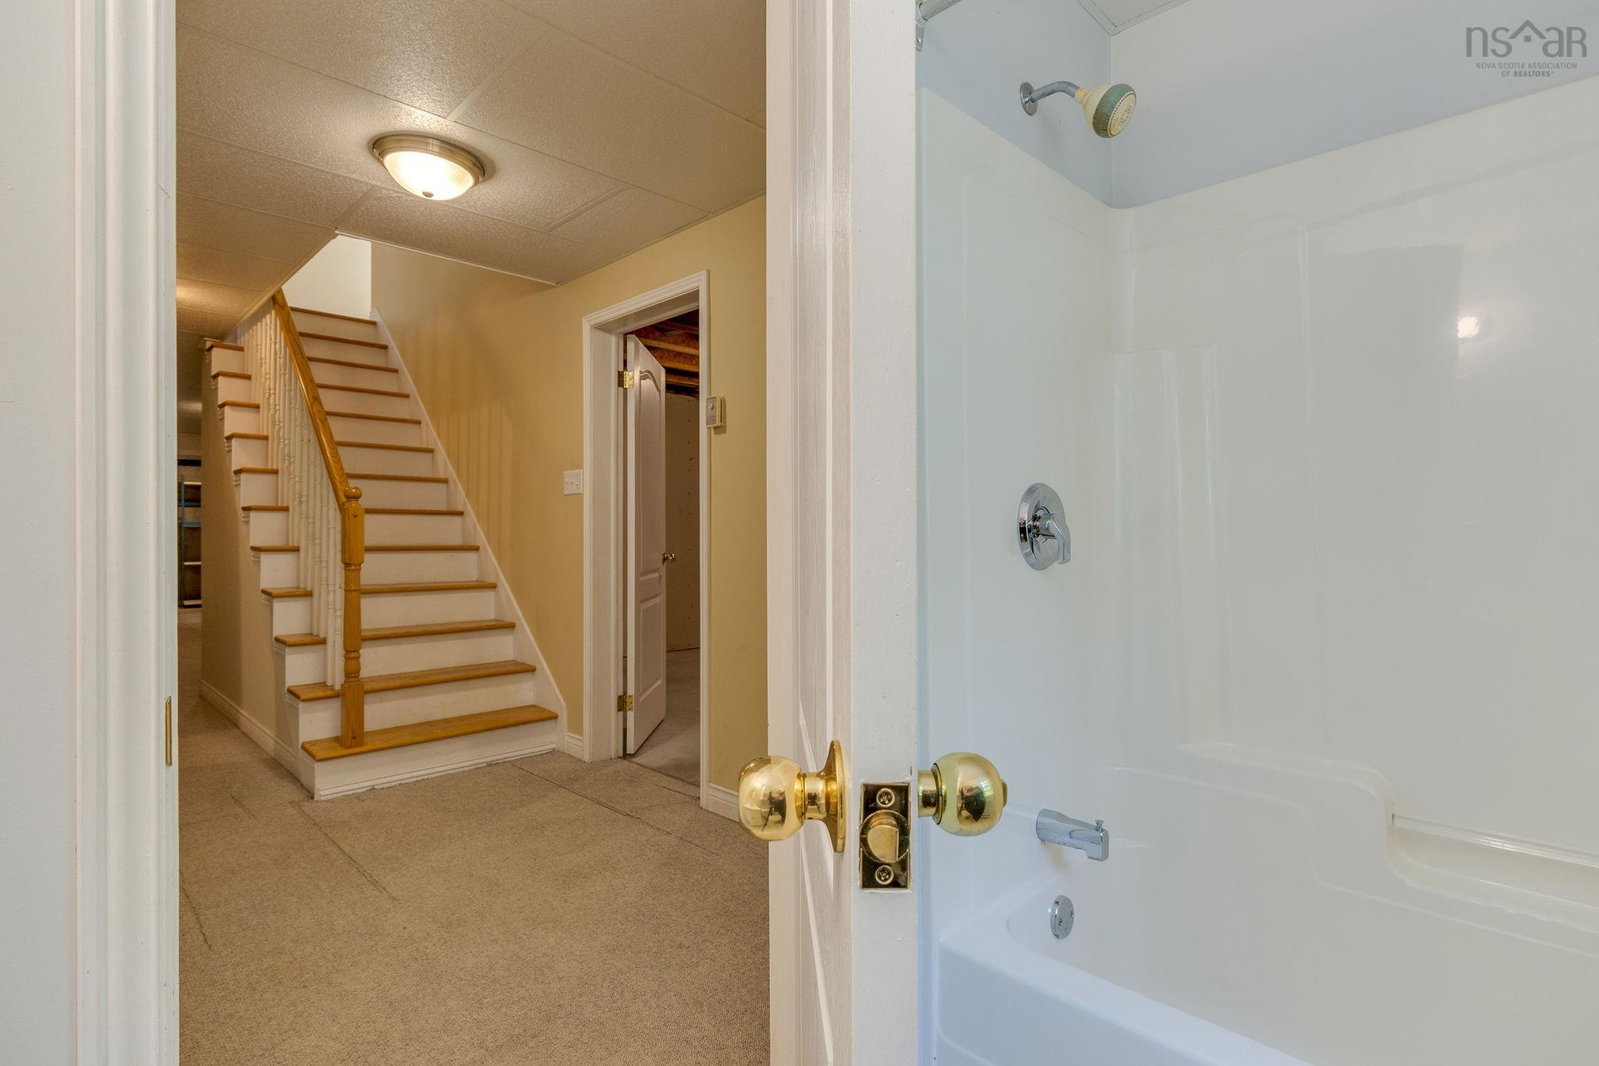
Welcome to 46 Blue Mountain Road a home filled with potential, nestled on a stunning 1.36-acre private lot in one of the area's most sought-after family neighborhoods. Offering the perfect blend of space, privacy, and opportunity, this move-in ready bungalow is ready for its next owners to add their own personal style and create the home they've always envisioned. Inside, you'll find a spacious and functional layout featuring 4 generous bedrooms, 3.5 bathrooms, beautiful hardwood flooring, and cozy carpeted spaces that provide warmth and comfort. The finished lower level offers an expansive rec room that's perfect for family movie nights, a games room, or entertaining, along with an abundance of storage to keep everything organized. You'll also find additional lower-level space with its own walkout, presenting an excellent opportunity to create a secondary suite or private in-law suite for extended family, guests, or potential rental income. Outside is where this property truly shines. Set on a picturesque 1.36-acre lot, you'll enjoy exceptional privacy with plenty of room for children and pets to play, gardens to flourish, or simply relax and take in the peaceful surroundings. The double attached garage provides everyday convenience, while the detached workshop is a dream for hobbyists, woodworkers, mechanics, or anyone in need of additional workspace and storage. Whether you're looking to update a few finishes over time or undertake a complete transformation, this home offers exceptional value and endless possibilities without sacrificing immediate comfort. Located in a wonderful family-friendly neighbourhood just 20 minutes from downtown and close to shopping, schools, parks, and everyday amenities, you'll enjoy the perfect balance of convenience and country living. Whether you're searching for your forever family home, a property with multi-generational living potential, or your next project with incredible upside. Book your showing today!
/u.realgeeks.media/tracylyn/Tracy_Lyn_Mackenz_copy.png)
Additional Information
- Area
- Halifax - Dartmouth
- Stories
- 1
- Features
- High Speed Internet
- Flooring
- Carpet, Hardwood, Linoleum
- Exterior Finish
- Vinyl Siding
- Roof
- Asphalt
- Utilities
- Electricity Connected, Phone Connected
- Sewer
- Septic Tank
- Elementary School
- Kingswood Elementary School
- Middle School
- West Bedford School
- High School
- Charles P Allen High School
Mortgage Calculator
Listing courtesy of Royal LePage Atlantic.