106 Edward Dr, Enfield, NS B2T 1H8
- $974,900
- 4
- BD
- 3
- BA
- 3,744
- SqFt






- List Price
- $974,900
- Status
- ACTIVE
- MLS#
- 202617704
- Bedrooms
- 4
- Bathrooms
- 3
- Full Baths
- 3
- Living Area
- 3,744
- Lot Size (Acres)
- 0.9264
- Style
- Detached
- Year Built
- 2023
Property Description
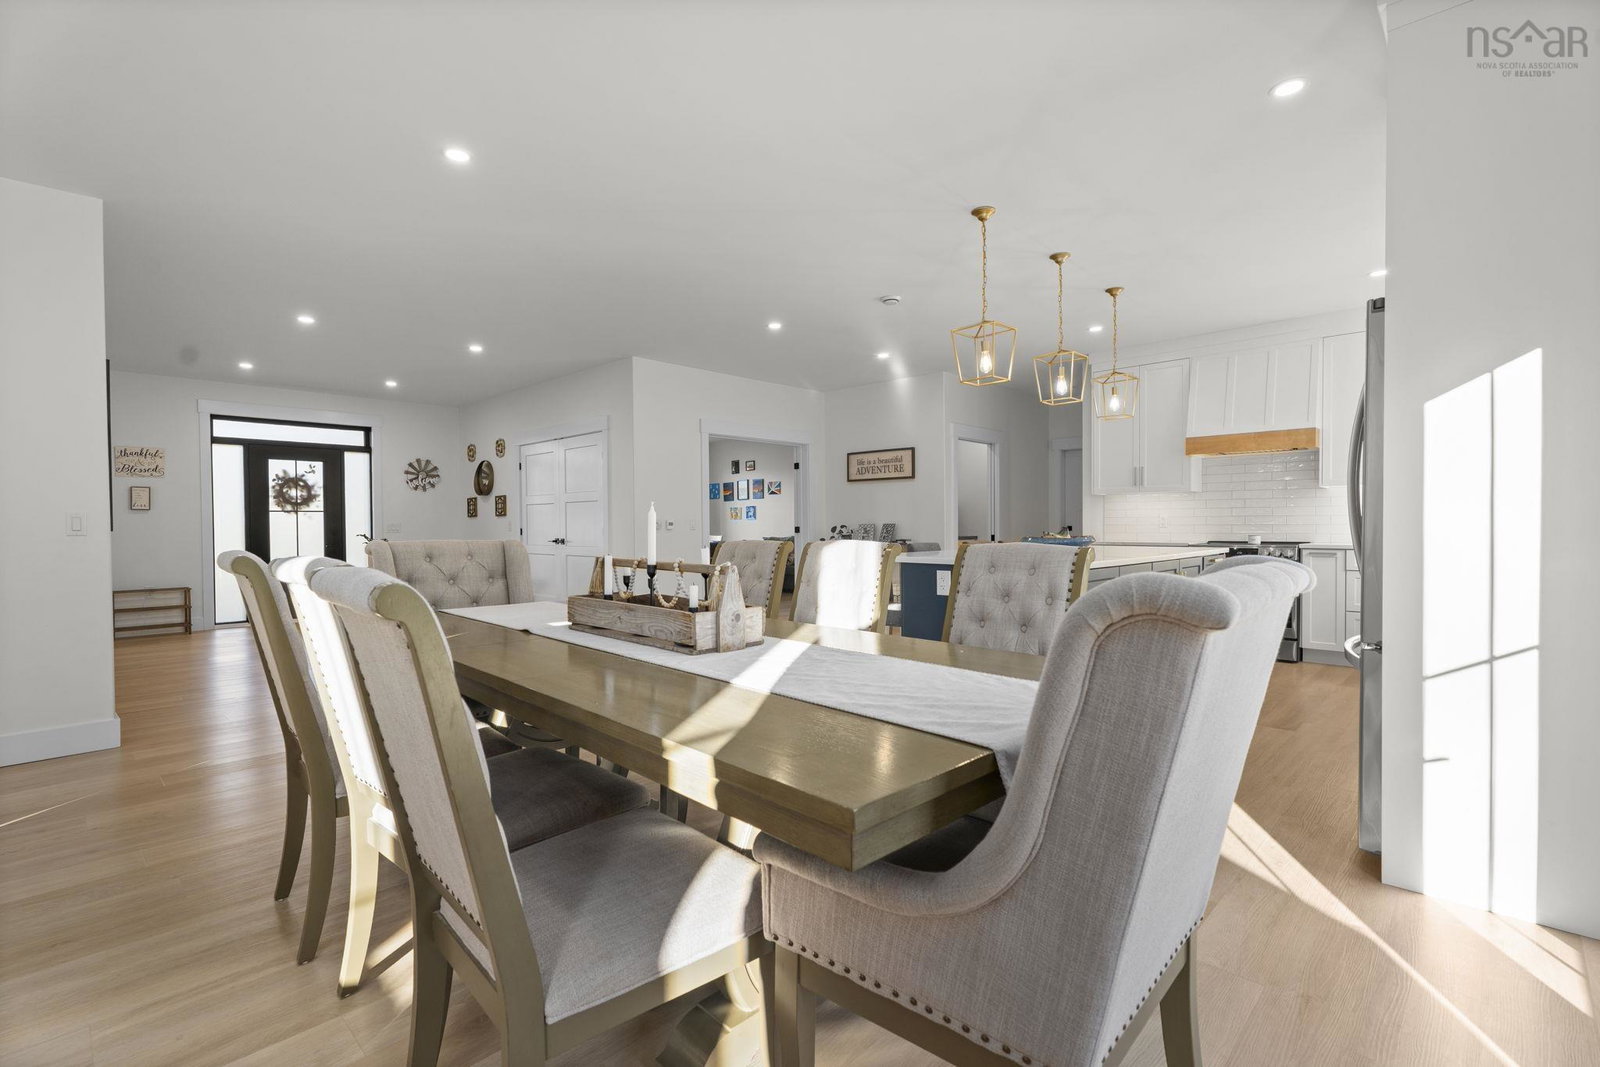
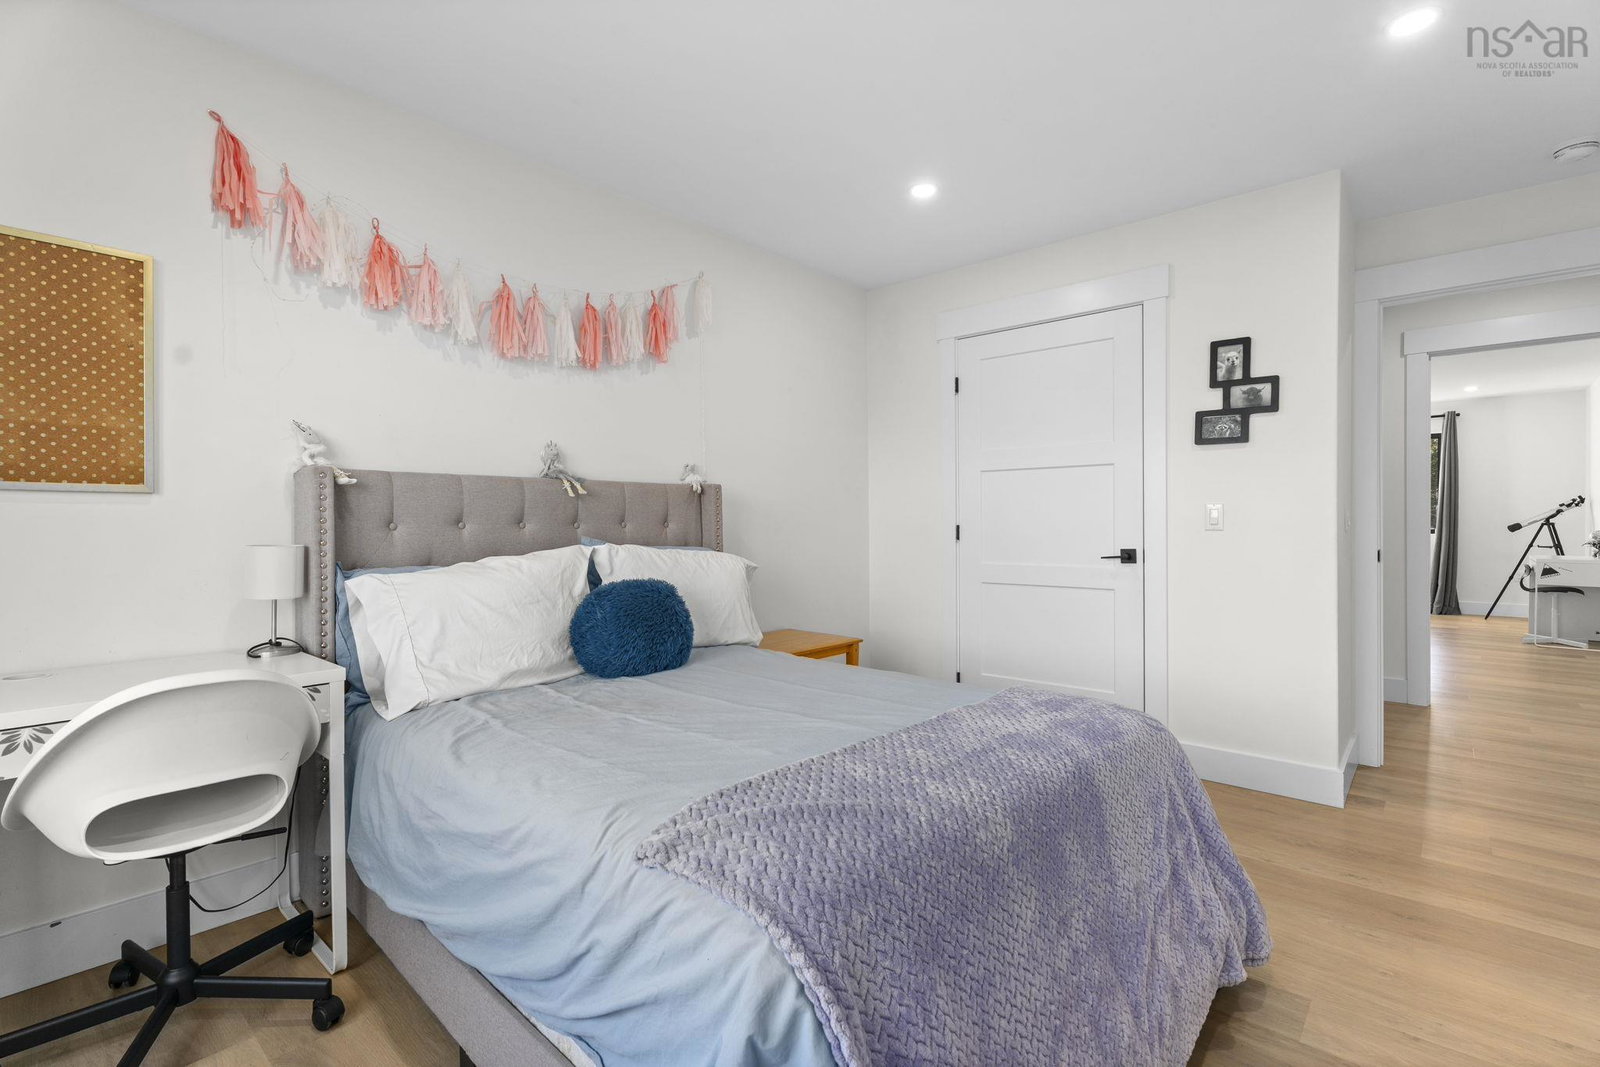
Welcome to 106 Edward Drive, where thoughtful design, elevated finishes, and energy efficiency come together in a truly standout home. Set on a quiet private lane just moments from Grand Lake, this custom build offers a peaceful setting paired with sleek, modern style. From the striking 200-year-old reclaimed fireplace mantel to the impressive EnerGuide rating of 62 GJ/a (66.6% better than code), every element reflects careful craftsmanship and forward-thinking design. Inside, sun-filled living spaces are enhanced by south-facing Low-E Argon windows and the comfort of radiant in-floor heating. The open-concept layout is ideal for both everyday living and entertaining. The kitchen is a showpiece, featuring quartz countertops, a custom range hood, LG appliances, a plumbed RO water fridge, and a walk-in pantry complete with an Acacia Chevron butcher block. The dining and living areas flow seamlessly together, creating a warm and inviting atmosphere. Upstairs, each bedroom offers generous proportions, custom walk-in closets, and abundant natural light. The primary suite is a true retreat, highlighted by a spa-inspired ensuite with a 14-foot walk-in shower with dual rain heads, a deep soaker tub, and a separate water closet. Outdoors, the beautifully treed lot of nearly 18,000 sq. ft. provides both privacy and space to unwind, featuring a 14x25 stamped concrete patio, electrical rough-in for a hot tub or pool, and a 960 sq. ft. attached garage ideal for storage, hobbies, or parking. Designed with efficiency in mind, the home includes a ductless heat pump on the main level, a ducted system upstairs, and solar-ready roofing with up to 23 kW potential. With deeded lake access just 450 metres away, this property offers the perfect blend of lifestyle and location. Please note: the seller will be building on the rear portion of the lot and will retain use of the existing driveway for access.
/u.realgeeks.media/tracylyn/Tracy_Lyn_Mackenz_copy.png)
Additional Information
- Area
- Halifax - Dartmouth
- Fees
- $500
- Stories
- 2
- Features
- Ensuite Bath, High Speed Internet
- Flooring
- Tile, Vinyl, Vinyl Plank
- Exterior Finish
- Vinyl Siding
- Roof
- Asphalt
- Utilities
- Electric, Electricity Connected
- Sewer
- Septic Tank
- Elementary School
- Enfield District School
- Middle School
- Riverside Education Centre
- High School
- Hants East Rural High School
- Appliances
- Glass Cooktop, Oven, Electric Oven, Electric Range, Dishwasher, Dryer - Electric, Washer, Refrigerator, Water Purifier, Water Softener
Mortgage Calculator
Listing courtesy of Royal LePage Atlantic.