276 Rutledge Street, Bedford, NS B4A 1Y2
- $899,900
- 6
- BD
- 4
- BA
- 4,277
- SqFt




- List Price
- $899,900
- Status
- CONDITIONAL SALE
- MLS#
- 202617462
- Bedrooms
- 6
- Bathrooms
- 4
- Full Baths
- 3
- Half Baths
- 1
- Living Area
- 4,277
- Lot Size (Acres)
- 0.1379
- Style
- Detached
- Year Built
- 2011
Property Description
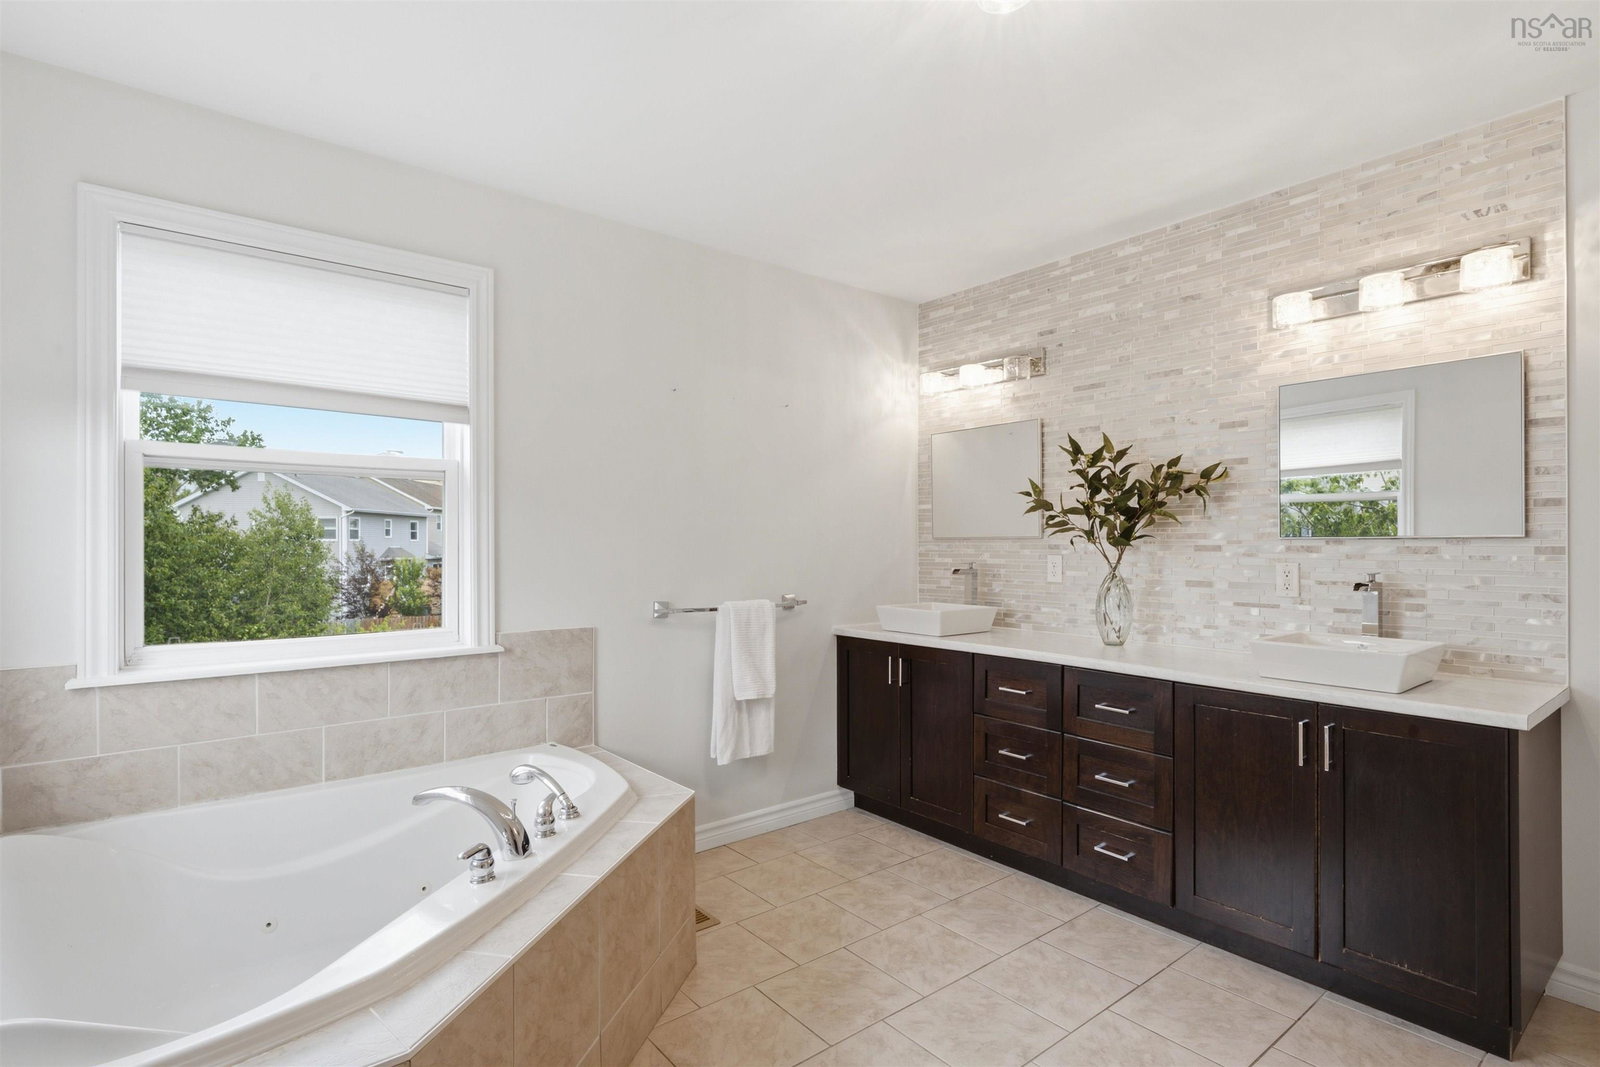
Welcome to 276 Rutledge Street, offering 4,277 sq. ft. of finished living space in Bedford's established and sought-after Basinview community, across from a neighbourhood playground and close to schools, parks, shopping, and everyday amenities. The main level balances defined spaces with open-concept living: a formal dining room, generous front flex room, and a bright family room, casual dining area, and chef-inspired kitchen that flow together. The kitchen features a propane range and large island with breakfast-bar seating. Upstairs, the primary suite stands out with two walk-in closets and a sun-filled five-piece ensuite with dual vanities, separate shower, and jetted tub. Remarkably, 5 of 6 bedrooms have walk-in closets. The finished lower level adds two bedrooms and an oversized rec room with space for guests, hobbies, media, or fitness. Outdoors, a freshly painted deck overlooks the level fenced backyard with hot tub. Complete with 3.5 baths, whole-home ducted heating and cooling, and solar panels, this spacious home delivers exceptional comfort, storage, and flexibility in a convenient Bedford location.
/u.realgeeks.media/tracylyn/Tracy_Lyn_Mackenz_copy.png)
Additional Information
- Area
- Halifax - Dartmouth
- Stories
- 2
- Features
- Ensuite Bath
- Flooring
- Ceramic Tile, Hardwood, Laminate
- Exterior Finish
- Wood Siding
- Roof
- Asphalt
- Utilities
- Electric, Cable Connected, Electricity Connected
- Sewer
- Municipal
- Elementary School
- Basinview Drive Community School
- Middle School
- Rocky Lake Junior High School
- High School
- Charles P Allen High School
- Appliances
- Gas Range, Dishwasher, Dryer, Washer, Refrigerator
Mortgage Calculator
Listing courtesy of Sutton Group Professional Realty.