5 Richards Drive, Dartmouth, NS B3A 2P1
- $499,000
- 3
- BD
- 2
- BA
- 1,240
- SqFt




- List Price
- $499,000
- Status
- CONDITIONAL SALE
- MLS#
- 202617016
- Bedrooms
- 3
- Bathrooms
- 2
- Full Baths
- 1
- Half Baths
- 1
- Living Area
- 1,240
- Lot Size (Acres)
- 0.13090000000000002
- Style
- Detached
- Year Built
- 1954
Property Description
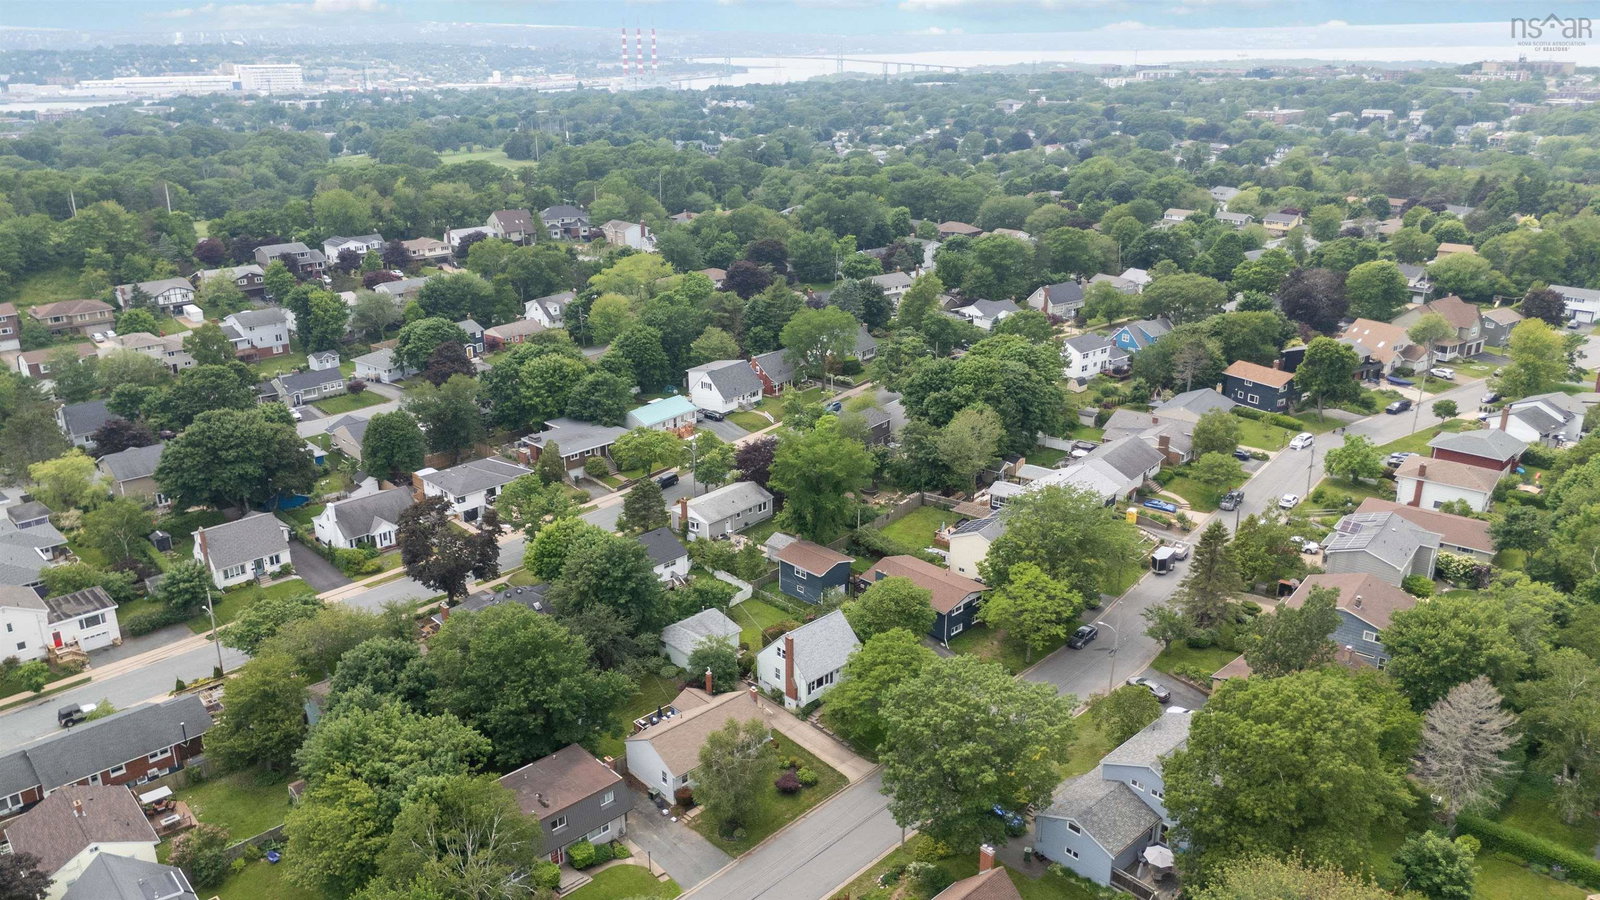
Location, location, location! Nestled in the heart of highly sought-after Crichton Park, 5 Richards Drive presents a rare opportunity to put your own stamp on a home in one of Dartmouth's most desirable neighbourhoods. This 3-bedroom, 2-bath home offers 1,240 square feet of living space and is ready for its next chapter. Original hardwood flooring lies beneath much of the existing carpet, providing an excellent starting point for your renovation vision. Outside, you'll find a beautifully private, fully fenced backyard, a concrete driveway, and a detached garage complete with an expansive workshop, perfect for hobbyists, tradespeople, or additional storage. With natural gas available at the street, ER-3 Zoning, and an unbeatable location just minutes from Mic Mac Mall, Sullivan's Pond, Lake Banook, Downtown Dartmouth, parks, schools, and everyday amenities, this is an exceptional opportunity for buyers looking to build equity in a premier neighbourhood. Bring your ideas and unlock the incredible potential that awaits at 5 Richards Drive.
/u.realgeeks.media/tracylyn/Tracy_Lyn_Mackenz_copy.png)
Additional Information
- Area
- Halifax - Dartmouth
- Stories
- 1
- Features
- High Speed Internet
- Flooring
- Carpet, Ceramic Tile, Hardwood, Linoleum, Tile
- Exterior Finish
- Vinyl Siding
- Roof
- Asphalt
- Utilities
- Cable Connected, Electricity Connected
- Sewer
- Municipal
- Elementary School
- Crichton Park Elementary School
- Middle School
- Bicentennial School
- High School
- Dartmouth High School
- Appliances
- Oven, Dryer, Washer, Refrigerator
Mortgage Calculator
Listing courtesy of Exit Realty Metro.