10 Hayley Lane Lane, Beaver Bank, NS B4G 1A6
- $479,000
- 3
- BD
- 2
- BA
- 1,364
- SqFt



- List Price
- $479,000
- Price Change
- ▼ $15,990 1787767584
- Status
- CONDITIONAL SALE
- MLS#
- 202616362
- Bedrooms
- 3
- Bathrooms
- 2
- Full Baths
- 1
- Half Baths
- 1
- Living Area
- 1,364
- Lot Size (Acres)
- 0.1622
- Style
- Detached
- Year Built
- 2011
Property Description
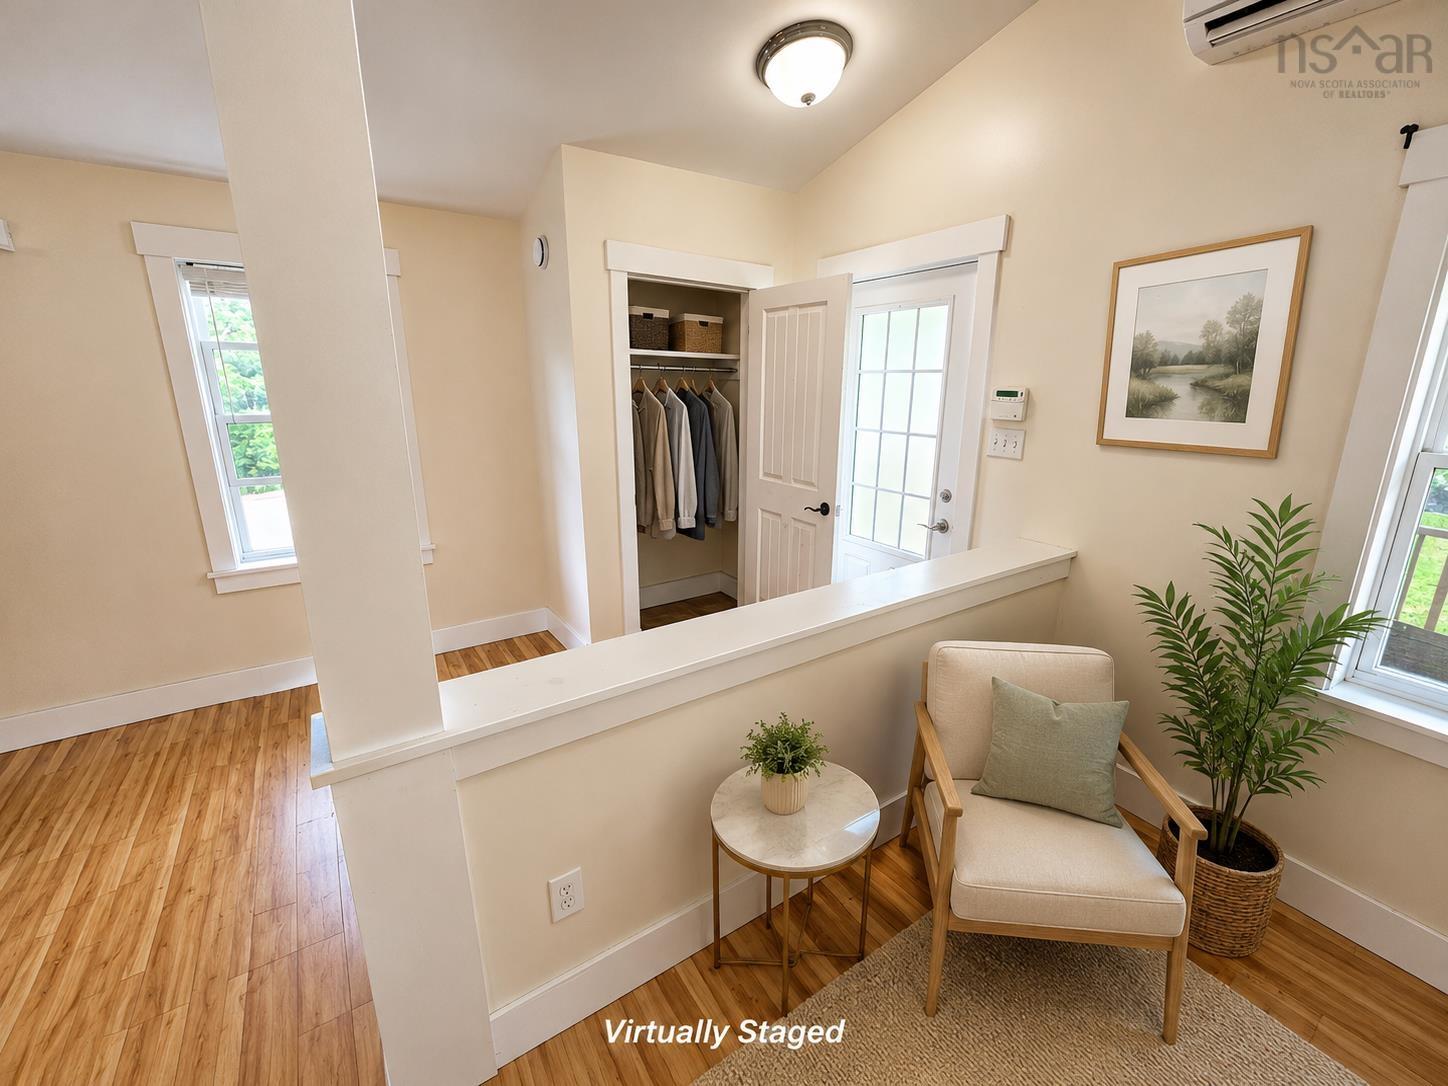
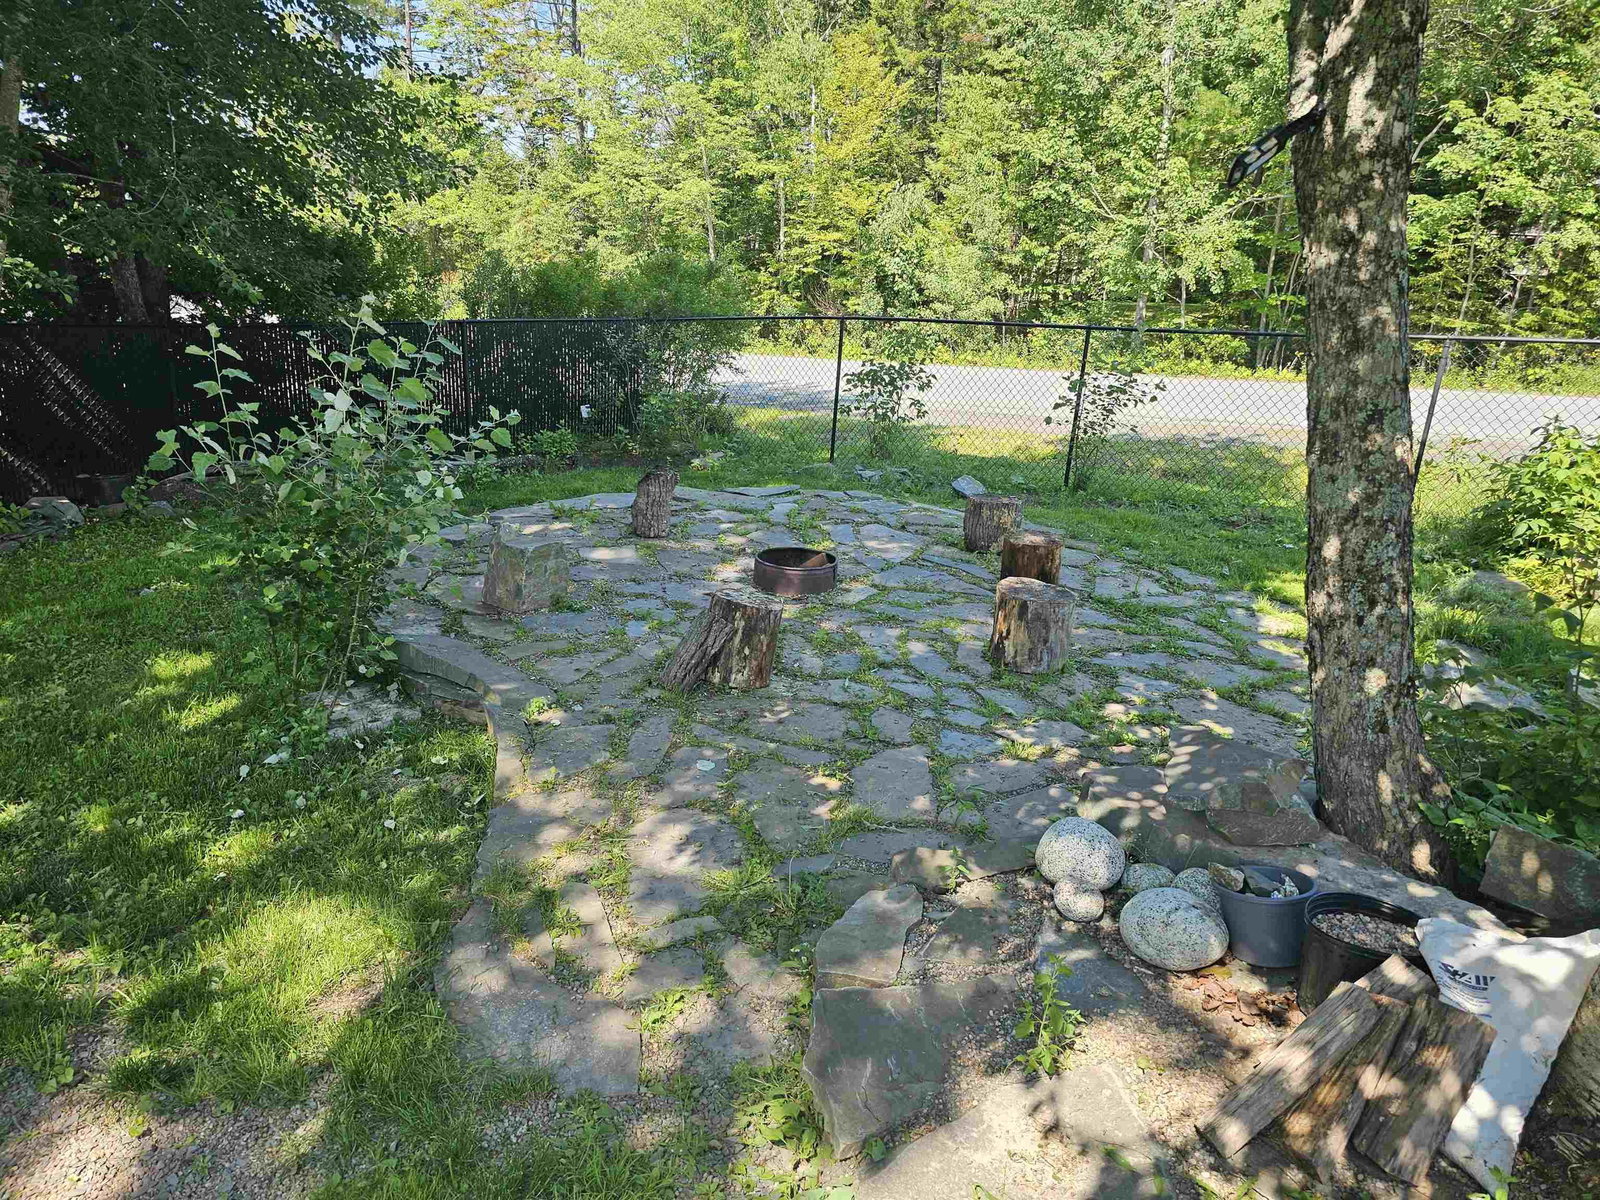
Welcome to this bright and well-maintained 3-bedroom, 2-bath home in the desirable community of Beaver Bank. Freshly updated and move-in ready, this home features an open-concept main living area with vaulted ceilings, large windows that fill the space with natural light, a spacious kitchen with plenty of cabinetry and workspace, a walk-in closet in the primary bedroom, and a functional layout that's perfect for families, first-time buyers, or those looking to downsize. Step outside to enjoy the fully fenced backyard, offering a great space for kids, pets, or entertaining. Conveniently located close to schools, parks, amenities, and only a short commute to Halifax, this is one you won't want to miss. Images have been virtually staged to illustrate the property's potential. Furniture and decor shown are digitally rendered and are not included with the property. Please refer to the original photographs for an accurate representation of the property's current condition.
/u.realgeeks.media/tracylyn/Tracy_Lyn_Mackenz_copy.png)
Additional Information
- Area
- Halifax - Dartmouth
- Stories
- 2
- Features
- High Speed Internet
- Flooring
- Laminate, Tile
- Exterior Finish
- Vinyl Siding
- Roof
- Asphalt
- Utilities
- Electric, Cable Connected, Electricity Connected, Phone Connected
- Sewer
- Municipal
- Elementary School
- Beaverbank - Monarch Drive Elementary School
- Middle School
- Harold T Barrett Junior High School
- High School
- Lockview High School
- Appliances
- Electric Oven, Dishwasher, Dryer - Electric, Washer, Microwave, Refrigerator
Mortgage Calculator
Listing courtesy of EXP Realty of Canada Inc..