309 Fleetview Drive, Halifax, NS B3M 0L9
- $868,900
- 4
- BD
- 4
- BA
- 3,041
- SqFt


- List Price
- $868,900
- Status
- CONDITIONAL SALE
- MLS#
- 202616131
- Bedrooms
- 4
- Bathrooms
- 4
- Full Baths
- 3
- Half Baths
- 1
- Living Area
- 3,041
- Lot Size (Acres)
- 0.1933
- Style
- Detached
- Year Built
- 2017
Property Description
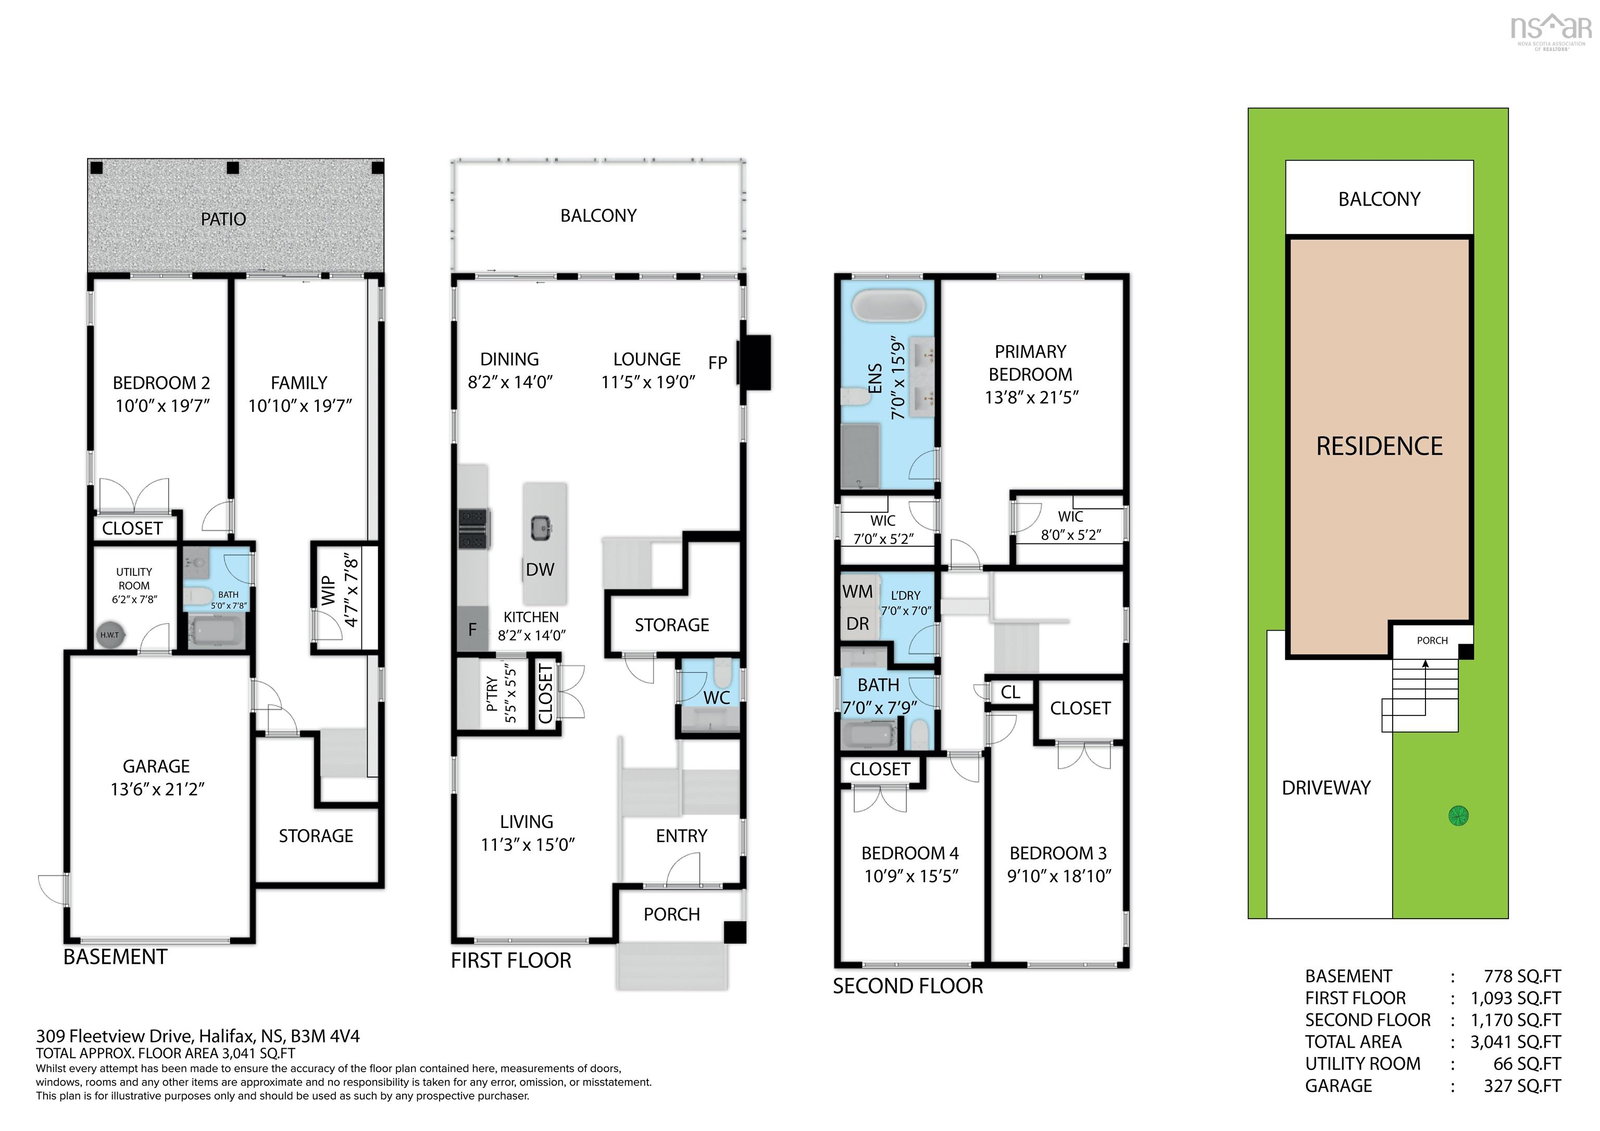
Welcome to 309 Fleetview Drive, a well-designed two-storey home offering comfortable living space across three fully finished levels. With four bedrooms and three-and-a-half bathrooms, this home is ideal for growing families or anyone looking for extra room to live, work, and entertain. The main level features a bright, functional kitchen complete with a centre island, pantry, and a cozy dining area. Just off the kitchen, the spacious family room creates the perfect gathering space for everyday living or hosting family and friends. A convenient powder room completes this level. Upstairs, you'll find three generously sized bedrooms, including a spacious primary suite with its own walk-in closet and private ensuite. A second full bathroom and an upper-level laundry area add everyday convenience. The fully finished lower level expands your living space with a fourth bedroom, a large recreation room that can be customized to suit your needs, and another full four-piece bathroom—ideal for guests, teenagers, or a home office setup. Outside, enjoy the convenience of an attached single-car garage, a paved driveway, and a low-maintenance property. The home is heated with efficient natural gas hot water baseboards for year-round comfort. Situated in a convenient location, this home is just minutes from shopping, restaurants, fitness facilities, healthcare services, schools, and many other everyday amenities, making it an excellent choice for families and professionals alike. Don't miss the opportunity to make 309 Fleetview Drive your next home!
/u.realgeeks.media/tracylyn/Tracy_Lyn_Mackenz_copy.png)
Additional Information
- Area
- Halifax - Dartmouth
- Stories
- 2
- Features
- Central Vacuum, Ensuite Bath, High Speed Internet
- Flooring
- Ceramic Tile, Hardwood, Laminate
- Exterior Finish
- Stone, Vinyl Siding, Wood Siding
- Roof
- Asphalt
- Utilities
- Natural Gas, Cable Connected, Electricity Connected, Natural Gas Connected, Phone Connected
- Sewer
- Municipal
- Elementary School
- Rocky Lake Elementary
- Middle School
- Rocky Lake Junior High School
- High School
- Charles P Allen High School
- Appliances
- Stove, Dishwasher, Dryer, Washer, Refrigerator
Mortgage Calculator
Listing courtesy of RE/MAX Nova (Halifax).