Share this with your friends


(902) 999-2013
Real Estate Company
195 Carmel Crescent, Hammonds Plains, NS B3Z 1N8
- $1,095,000
- 3
- BD
- 4
- BA
- 2,741
- SqFt




- List Price
- $1,095,000
- Price Change
- ▼ $50,000 1787592258
- Status
- ACTIVE
- MLS#
- 202615635
- Bedrooms
- 3
- Bathrooms
- 4
- Full Baths
- 3
- Half Baths
- 1
- Living Area
- 2,741
- Lot Size (Acres)
- 1.1196
- Style
- Detached
- Year Built
- 2025
Property Description
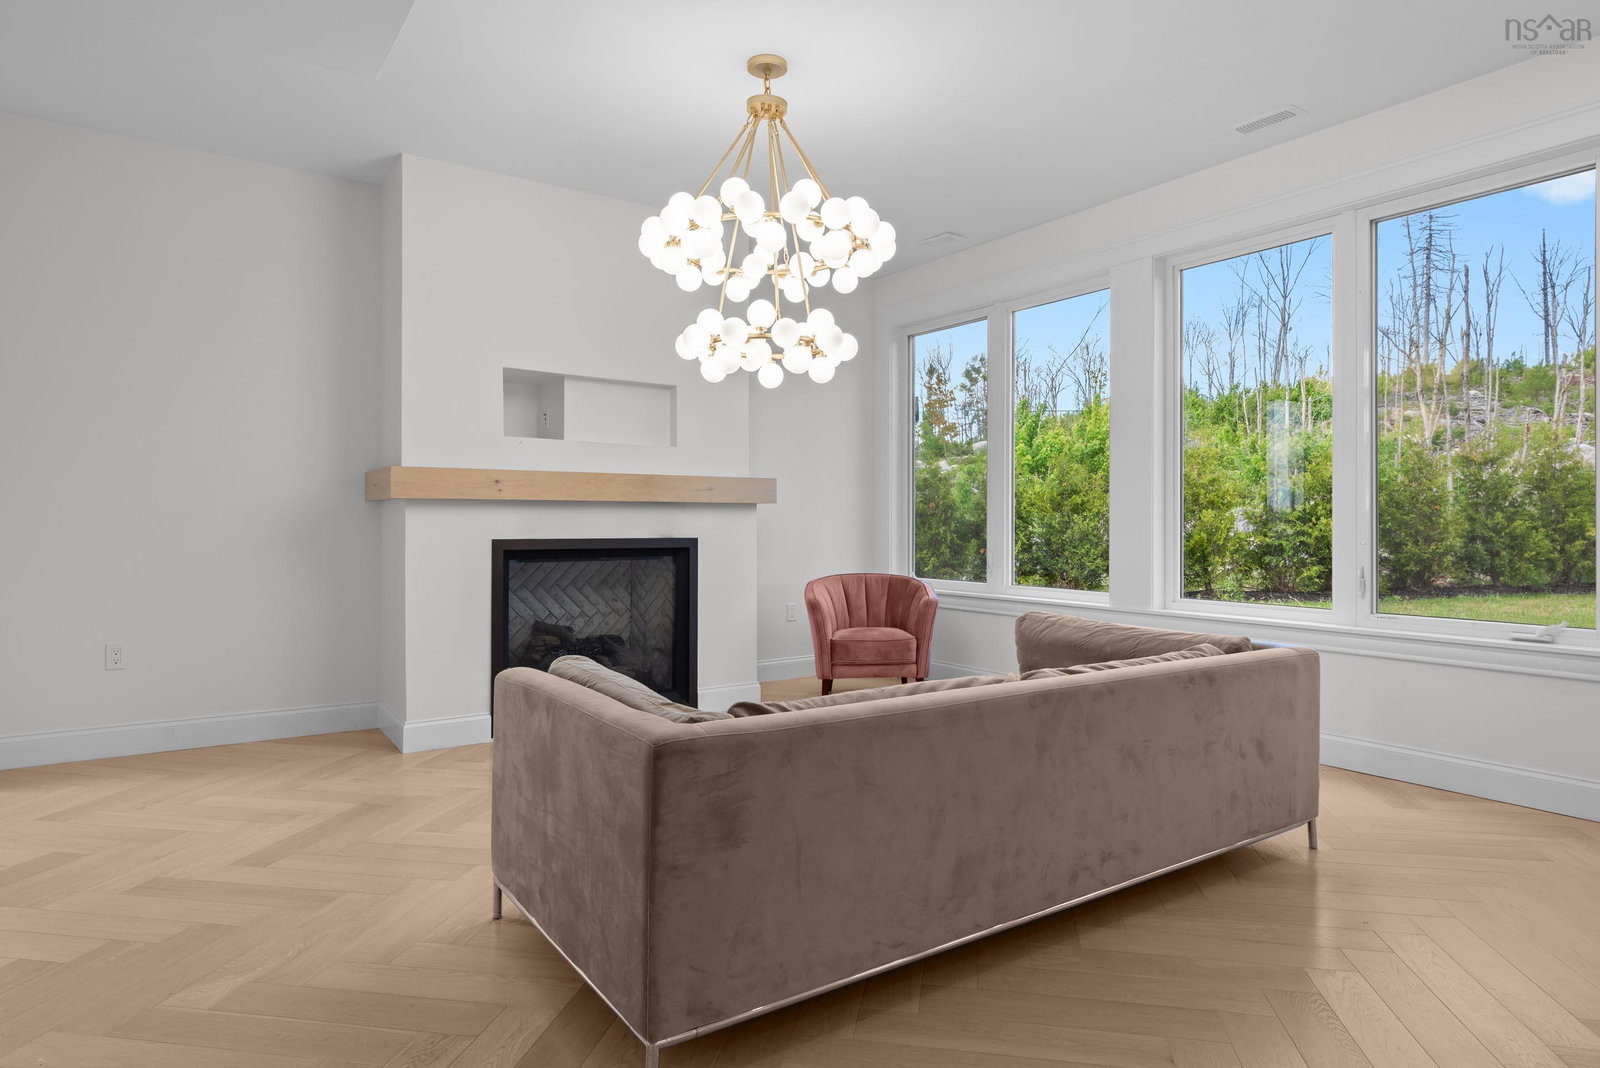
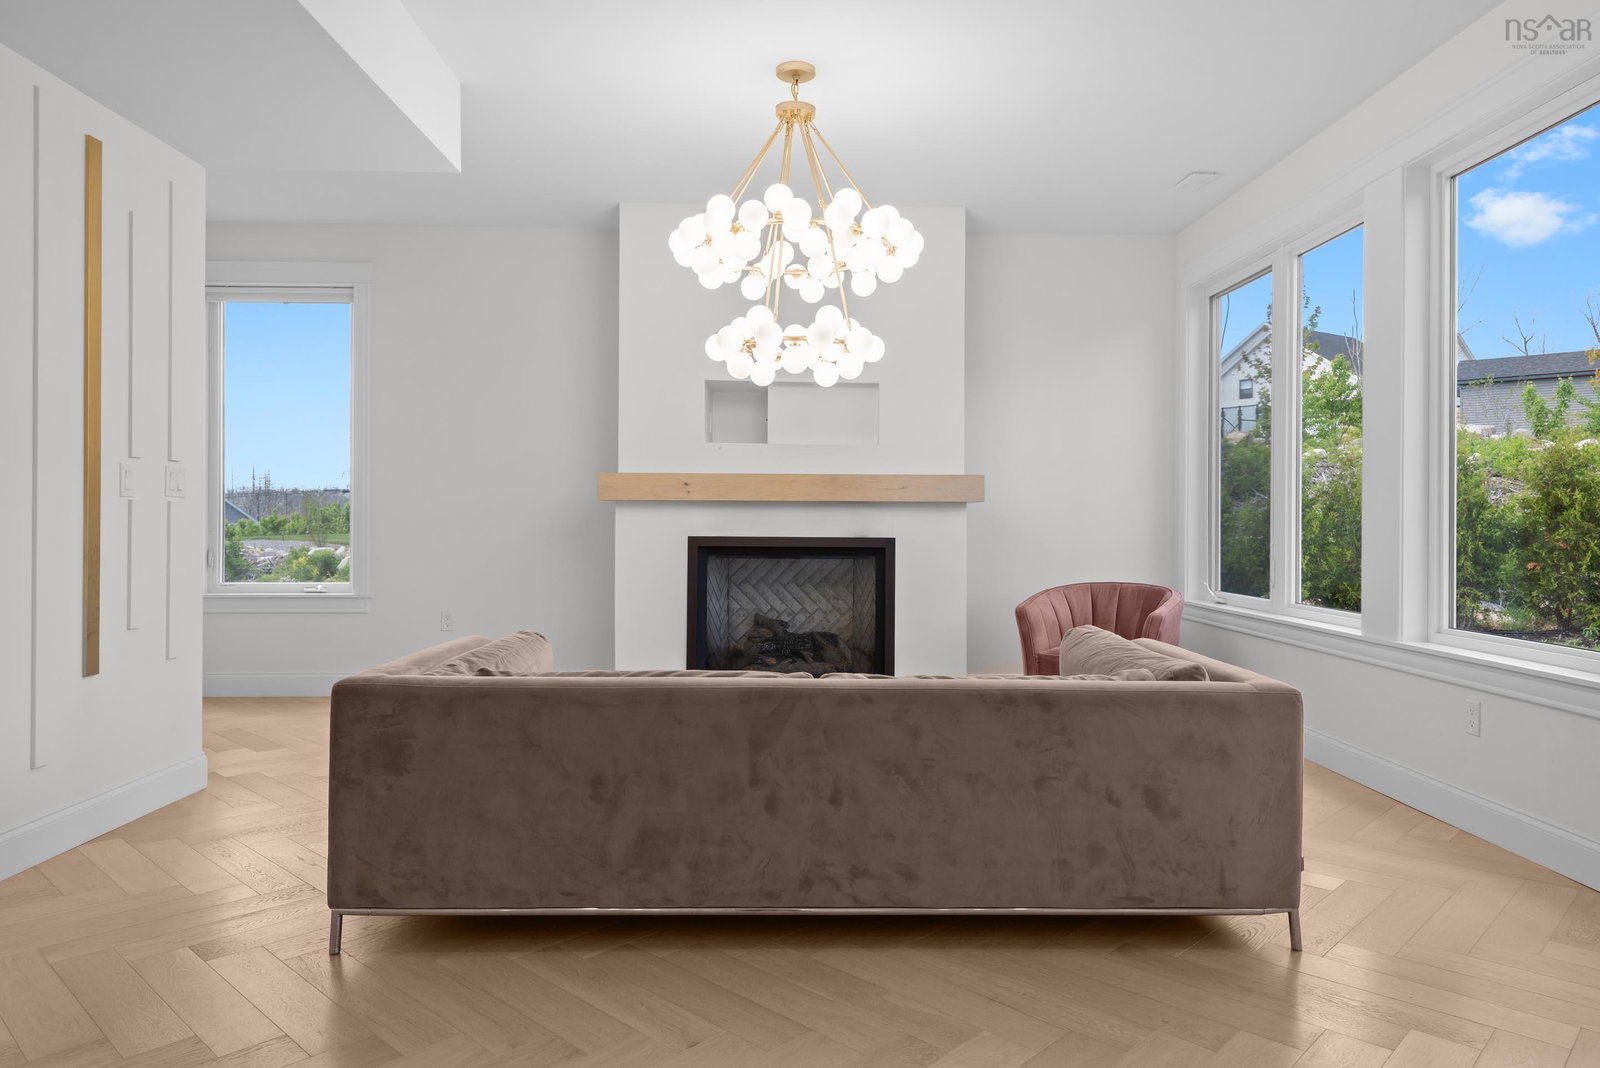
Welcome to 195 Carmel Crescent, an exceptional luxury home completed in 2025, offering over 2,700 square feet of thoughtfully designed living space, premium finishes throughout, a triple attached garage, and your own private swim spa. Built on a slab, this stunning two-storey home features a bright, modern main level with a private office just off the front entry, a stylish powder room, and an impressive open-concept kitchen, dining, and living area. The chef-inspired kitchen is equipped with high-end appliances, stone countertops, a spacious walk-in pantry, and flows seamlessly into the living room with a propane fireplace and a wall of rear-facing windows fill the space with natural light. Tucked behind the triple garage is a private wellness retreat featuring its own HRV system, a swim spa, shower, and rough-in for a future sauna, creating the perfect space to relax and recharge year-round. Upstairs, you'll find three spacious bedrooms, a versatile den, and a separate laundry room. Every bedroom includes its own custom ensuite bathroom, offering exceptional comfort and privacy for family members and guests alike. Situated on 1.12 acres, this home is perched above Stillwater Lake, offering beautiful elevated views. It is just minutes from the amenities of Tantallon, approximately 30 minutes from Downtown Halifax, and close to some of Nova Scotia's most scenic beaches, hiking trails, and outdoor recreation. Combining luxury finishes, thoughtful design, and an unbeatable setting, this is a rare opportunity to own one of the area's most impressive new homes.
/u.realgeeks.media/tracylyn/Tracy_Lyn_Mackenz_copy.png)
Additional Information
- Area
- Halifax - Dartmouth
- Stories
- 2
- Features
- Ensuite Bath, High Speed Internet
- Flooring
- Ceramic Tile, Engineered Hardwood
- Exterior Finish
- Stone, Vinyl Siding
- Roof
- Asphalt
- Utilities
- Electric, Propane, Cable Connected, Electricity Connected, Phone Connected
- Sewer
- Septic Tank
- Elementary School
- Hammonds Plains Consolidated Elementary School
- Middle School
- Madeline Symonds Middle School
- High School
- Charles P Allen High School
How much is your home worth?
...get instant property value now!
Mortgage Calculator
Listing courtesy of Exit Realty Metro.