206 Spinnaker Drive, Halifax, NS B3N 3C6
- $1,050,000
- 3
- BD
- 4
- BA
- 2,190
- SqFt








- List Price
- $1,050,000
- Status
- CONDITIONAL SALE
- MLS#
- 202615447
- Bedrooms
- 3
- Bathrooms
- 4
- Full Baths
- 3
- Half Baths
- 1
- Living Area
- 2,190
- Lot Size (Acres)
- 0.049800000000000004
- Style
- Townhouse
- Year Built
- 1989
Property Description
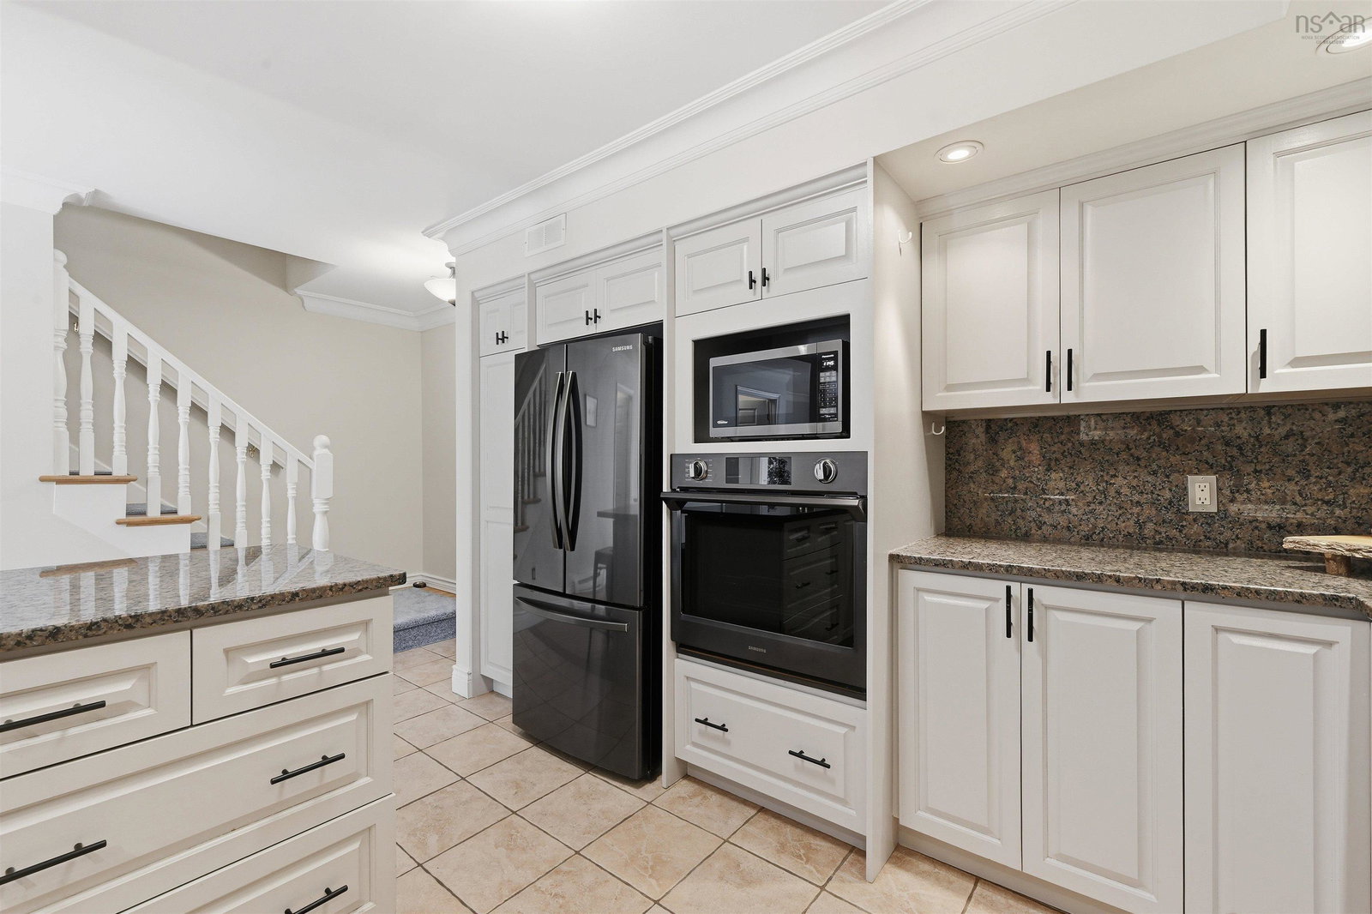
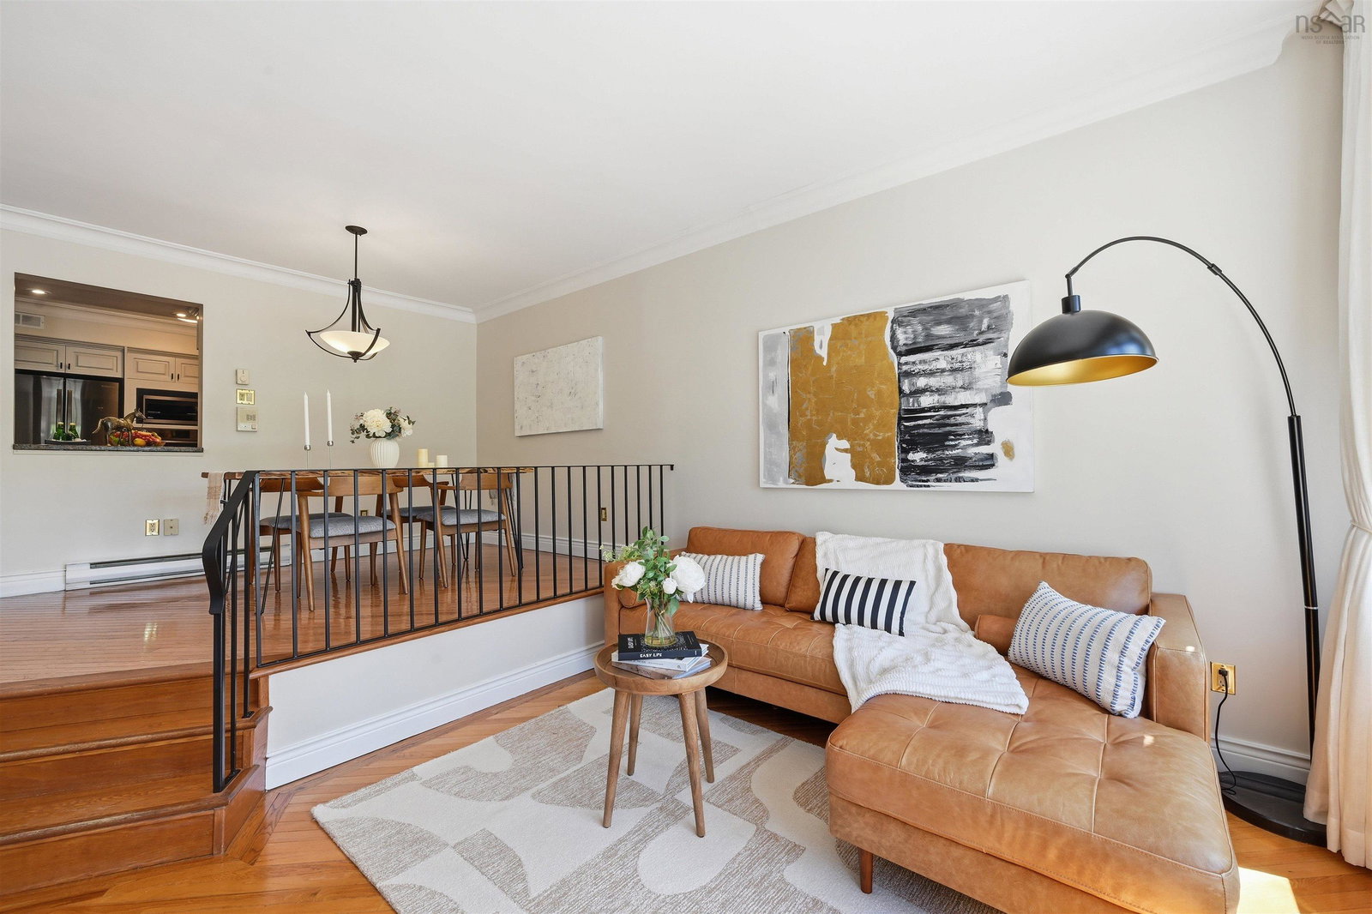
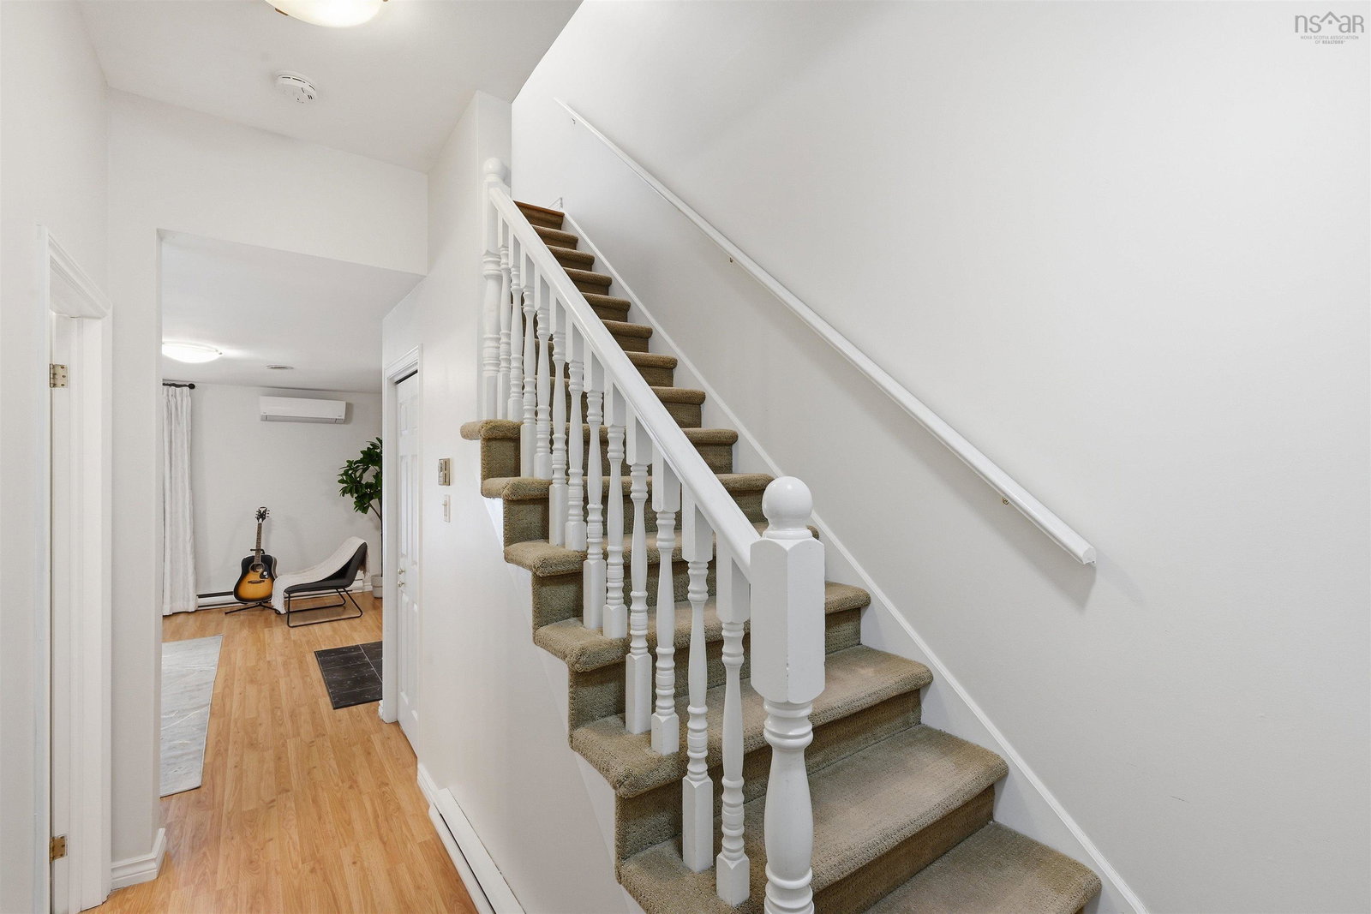
Welcome to 206 Spinnaker Drive, a beautifully maintained freehold townhouse in sought-after Regatta Point, where scenic water views, direct backyard access to the waterfront walkway, and a convenient Halifax location come together. The main level features hardwood flooring, a bright and functional layout, and a well-appointed kitchen with engineered stone countertops, ample cabinetry, and generous workspace. Large windows fill the home with natural light while framing views of Melville Cove. Originally designed as a three-bedroom townhouse, the upper level has been thoughtfully reconfigured into two spacious primary suites. This flexible layout is well suited for family living, overnight guests, or a home office, while offering the potential to be converted back to three bedrooms if desired. The walkout basement provides additional living space and opens directly to the backyard and the Regatta Point Walkway, a scenic waterfront path along Melville Cove. From here, you can enjoy peaceful walks, water views, and the relaxed coastal atmosphere right outside your home. Improvements include new roof shingles (2023), three heat pumps (2021), rear windows and patio doors (2021), and newly installed carpet on the staircase leading to the bedroom level. The home is also equipped with an HRV system for improved air circulation. Conveniently located near downtown Halifax, the Armdale Yacht Club, parks, shopping, restaurants, schools, and major routes, this home offers an appealing combination of water views, flexible living space, freehold ownership, and no monthly condo fees in one of Halifax’s most desirable communities.
/u.realgeeks.media/tracylyn/Tracy_Lyn_Mackenz_copy.png)
Additional Information
- Area
- Halifax - Dartmouth
- Stories
- 2
- Features
- Ensuite Bath, High Speed Internet
- Flooring
- Carpet, Hardwood, Laminate, Tile
- Exterior Finish
- Brick, Wood Siding
- Waterfront Description
- Access: Harbour, Salt Water
- Roof
- Asphalt
- Utilities
- Electric, Cable Connected, Electricity Connected, Phone Connected
- Sewer
- Municipal
- Elementary School
- John W Macleod-Fleming Tower Elementary School
- Middle School
- Cunard Junior High School
- High School
- JL Ilsley High School
- Appliances
- Glass Cooktop, Oven, Range, Dishwasher, Dryer, Washer, Microwave, Refrigerator
Mortgage Calculator
Listing courtesy of RE/MAX Nova (Halifax).