240 James Street, Timberlea, NS B3T 2C7
- $522,900
- 3
- BD
- 2
- BA
- 1,724
- SqFt




- List Price
- $522,900
- Price Change
- ▼ $11,000 1787675268
- Status
- ACTIVE
- MLS#
- 202615141
- Bedrooms
- 3
- Bathrooms
- 2
- Full Baths
- 1
- Half Baths
- 1
- Living Area
- 1,724
- Lot Size (Acres)
- 0.0826
- Style
- Detached
- Year Built
- 2000
Property Description
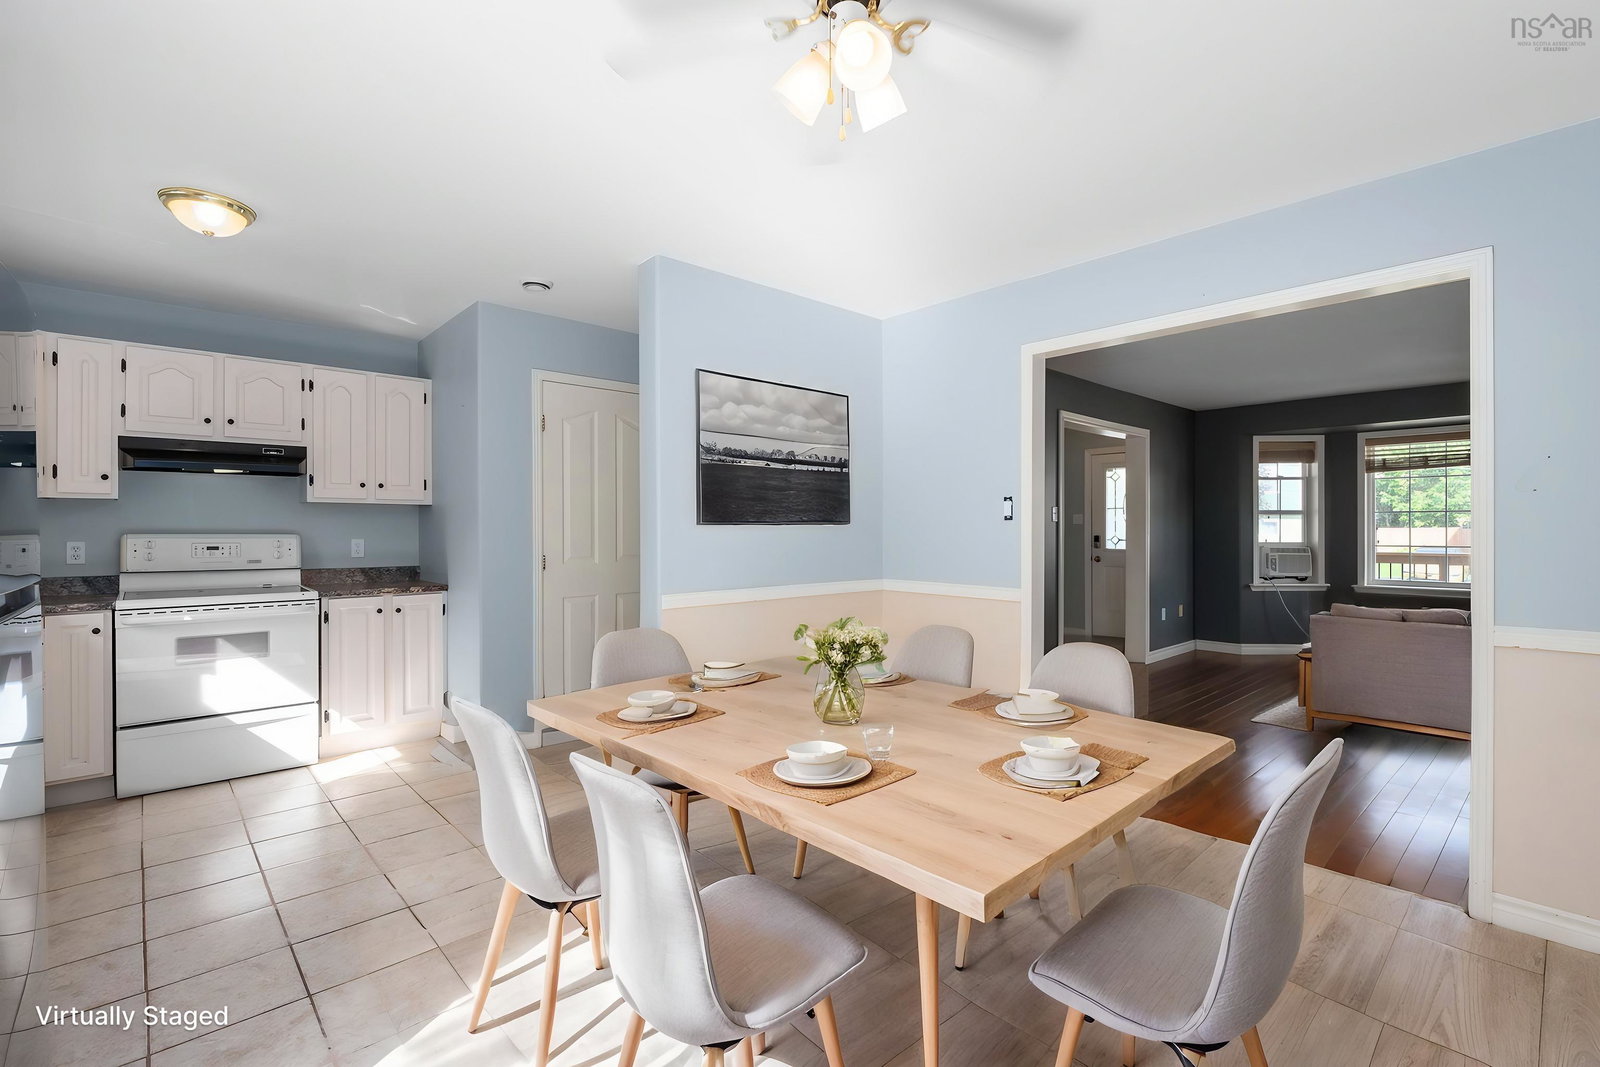
Welcome to 240 James Street, nestled in the sought-after Glengarry Estates community of Timberlea and ideally located at the quiet end of the street. This move-in-ready 2-storey home offers a functional layout, comfortable living spaces, and a family-friendly neighbourhood. The main level features a bright living room with hardwood flooring that leads into the open-concept kitchen and dining area. The kitchen offers ample counter space and cabinetry, with patio doors providing access to the rear deck overlooking a private, tree-lined backyard. A convenient powder room completes this level. Upstairs, hardwood flooring continues from the staircase throughout the hallway and all three bedrooms. The spacious primary bedroom is filled with natural light and features a walk-in closet, while a full bath serves the upper level. The lower level adds valuable living space with a finished rec room featuring a walkout to the patio area. You'll also find a laundry room, utility room, and plenty of storage space on this level. This well-maintained home is economically heated with propane and has seen several important updates in recent years, including new roof shingles and siding in 2022, new front and rear decks in 2023, and a new air exchanger in 2025, providing peace of mind for years to come. Located just 30 mins from Downtown Halifax, this home is within walking distance to the BLT schools, offering both English and French Immersion programs, as well as parks and scenic walking trails. You'll also enjoy being just mins from Brunello Golf Course, Sobeys, the brand-new community centre, and all the shopping, dining, and services available in Bayer's Lake Business Park. 240 James Street is ready to welcome its next family; will it be yours? Schedule your visit today!
/u.realgeeks.media/tracylyn/Tracy_Lyn_Mackenz_copy.png)
Additional Information
- Area
- Halifax - Dartmouth
- Stories
- 2
- Features
- High Speed Internet
- Flooring
- Ceramic Tile, Hardwood, Laminate
- Exterior Finish
- Vinyl Siding
- Roof
- Asphalt
- Utilities
- Propane, Cable Connected, Electricity Connected, Phone Connected
- Sewer
- Municipal
- Elementary School
- Beechville Lakeside Timberlea Jr Elementary School
- Middle School
- Ridgecliff Middle School
- High School
- Bay View High School
- Appliances
- Stove, Dishwasher, Dryer, Washer, Refrigerator
Mortgage Calculator
Listing courtesy of Royal LePage Atlantic.