10 Parkdale Avenue, Timberlea, NS B3T 1B9
- $489,900
- 4
- BD
- 2
- BA
- 1,363
- SqFt








- List Price
- $489,900
- Price Change
- ▼ $25,100 1783638029
- Status
- CONDITIONAL SALE
- MLS#
- 202615007
- Bedrooms
- 4
- Bathrooms
- 2
- Full Baths
- 2
- Living Area
- 1,363
- Lot Size (Acres)
- 0.1653
- Style
- Detached
- Year Built
- 1959
Property Description
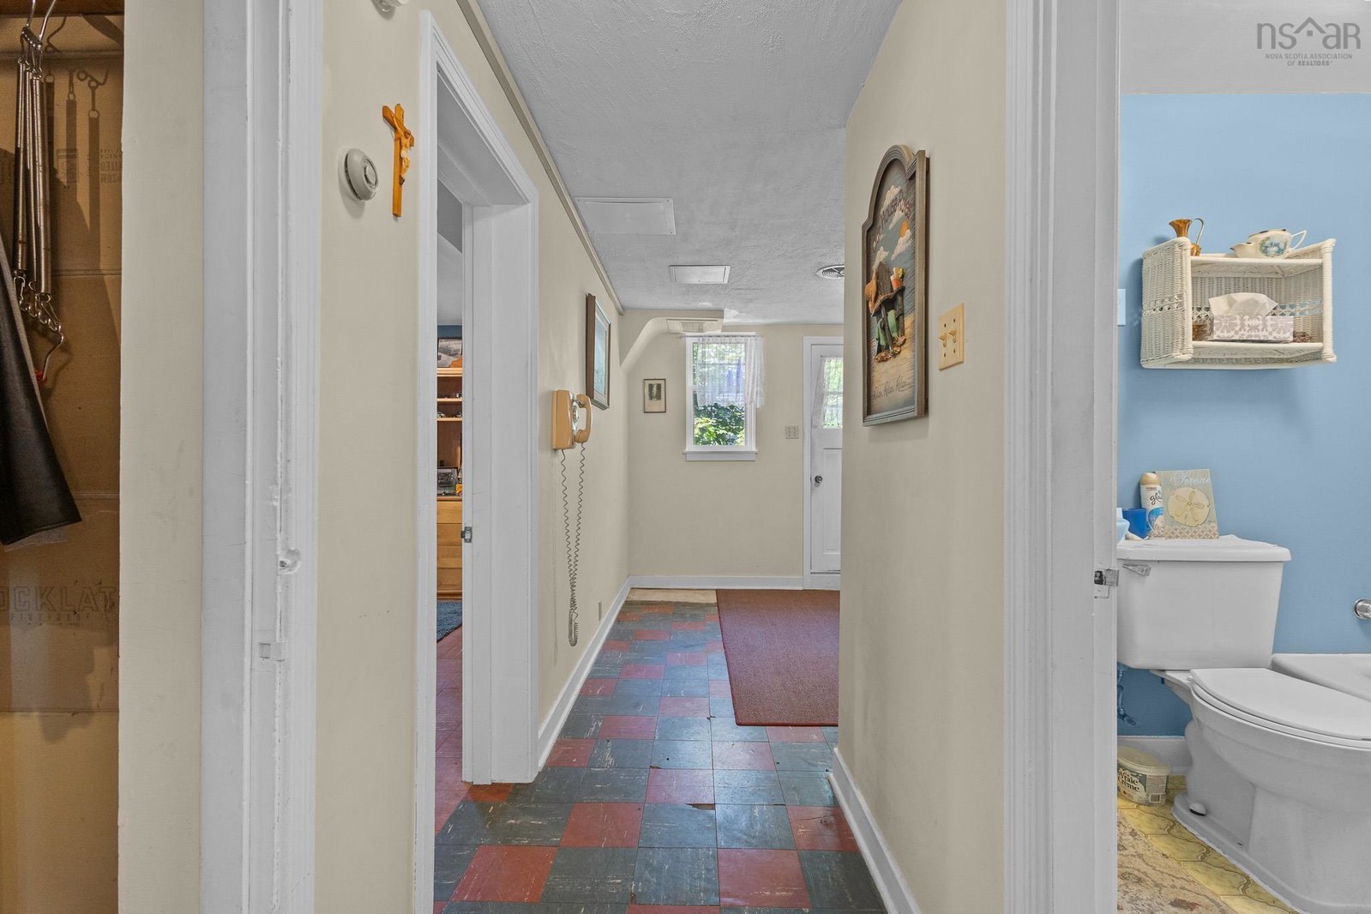
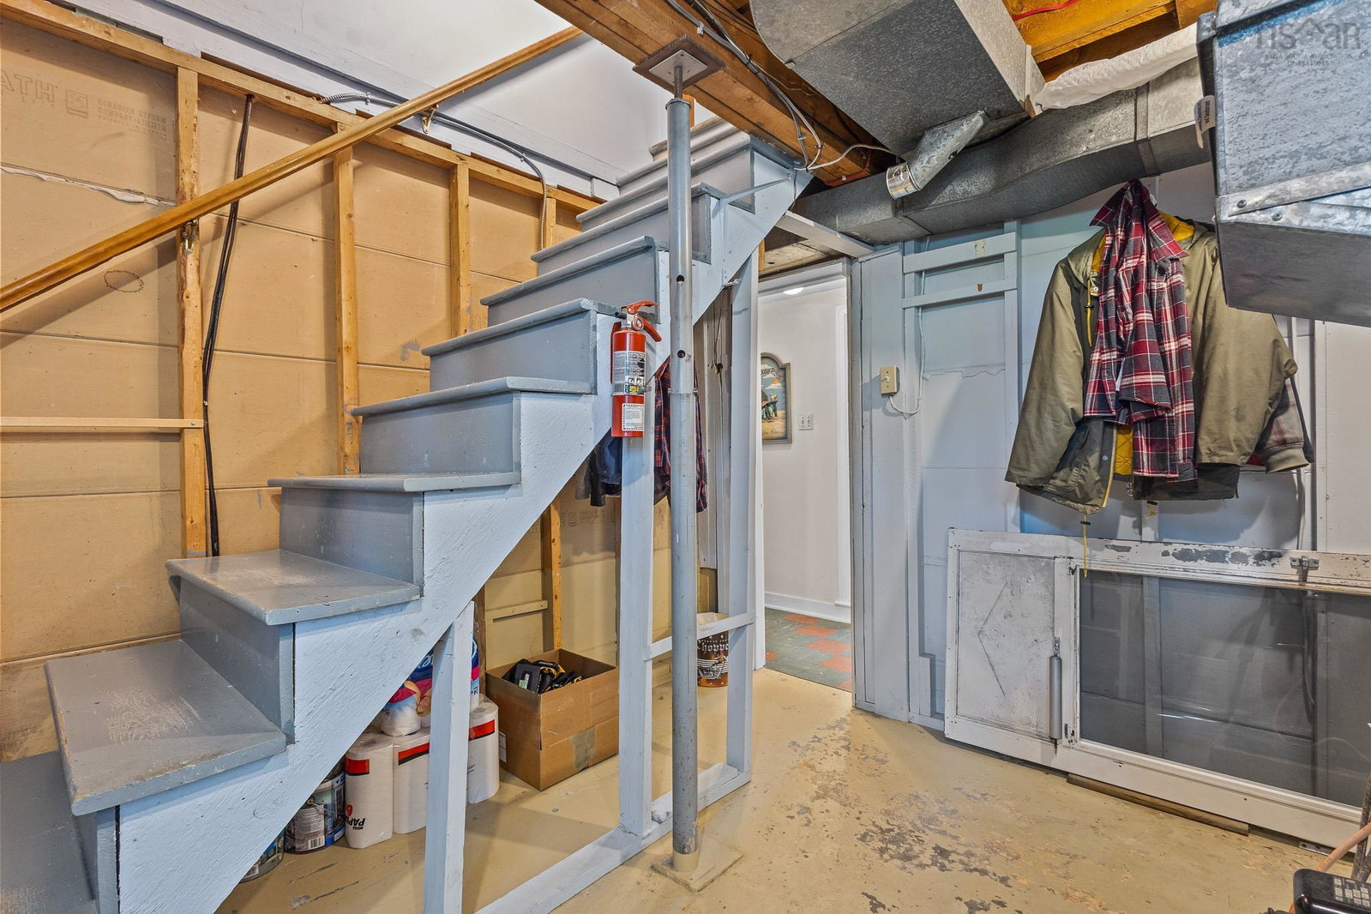
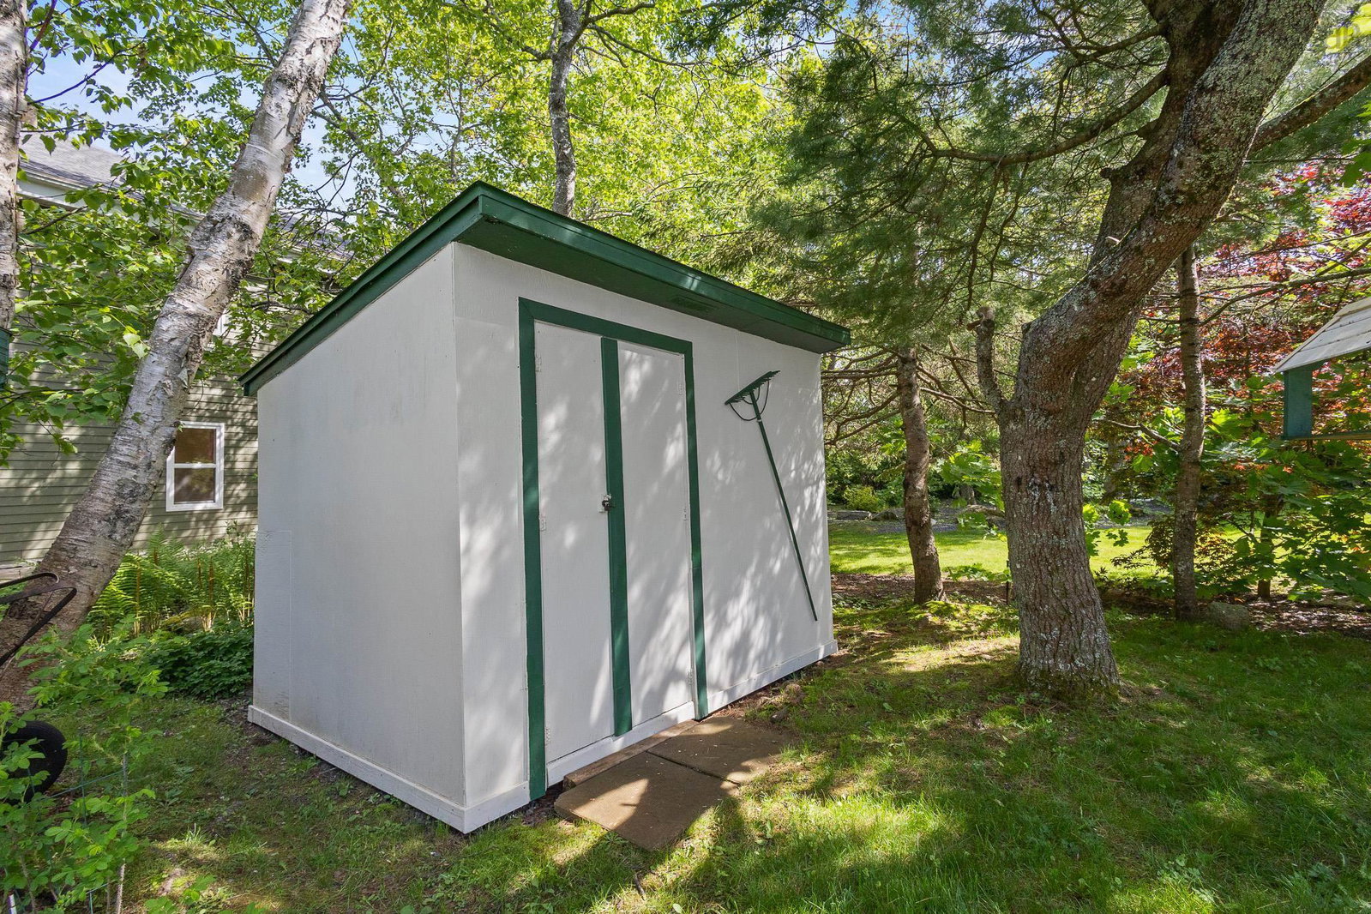
Proudly owned by the same family since 1977, this is a home where decades of laughter, holiday gatherings, and special memories have been made, and now it's ready for a new family to make it their own. Offering 5-bedroom potential along with an outstanding in-law suite opportunity, 10 Parkdale Avenue is a warm and welcoming family home filled with heart and possibility. Tucked away on a quiet, mature, family-friendly street where neighbours know each other and front porch sitting is part of the lifestyle, this is the kind of Timberlea community buyers hope to find. Inside, the traditional layout offers four bedrooms, including three on the upper levels and one on the lower level, along with a flexible den that can easily serve as a fifth bedroom if needed. The lower level presents excellent in-law suite potential, already thoughtfully laid out for future conversion. A full bathroom, existing kitchen layout, and separate side entrance make it ideally positioned for multi-generational living, long-term guests, or added flexibility to help offset the mortgage while maintaining privacy from the main home. Outside, the property sits on a mature, landscaped lot with grassy space for kids and pets, a detached garage, two storage sheds, and a large driveway with ample parking. Located in desirable Timberlea, this is an accessible opportunity to enter a sought-after neighbourhood known for its strong community feel, excellent schools, and family-friendly setting. Lovingly maintained and full of potential, 10 Parkdale Avenue is a solid home with heart and room to grow. Come feel the love and join us Saturday from 2-4 pm for an Open House.
/u.realgeeks.media/tracylyn/Tracy_Lyn_Mackenz_copy.png)
Additional Information
- Area
- Halifax - Dartmouth
- Stories
- 1
- Features
- High Speed Internet
- Flooring
- Hardwood, Tile, Vinyl
- Exterior Finish
- Vinyl Siding
- Roof
- Asphalt
- Utilities
- Cable Connected, Electricity Connected, Phone Connected
- Sewer
- Municipal
- Elementary School
- Beechville Lakeside Timberlea Jr Elementary School
- Middle School
- Ridgecliff Middle School
- High School
- Bay View High School
- Appliances
- Oven, Dryer, Washer, Refrigerator
Mortgage Calculator
Listing courtesy of RE/MAX Nova (Halifax).