42 Sam Crescent, Elmsdale, NS B2S 0B6
- $549,900
- 4
- BD
- 4
- BA
- 2,380
- SqFt


- List Price
- $549,900
- Status
- CONDITIONAL SALE
- MLS#
- 202614953
- Bedrooms
- 4
- Bathrooms
- 4
- Full Baths
- 3
- Half Baths
- 1
- Living Area
- 2,380
- Lot Size (Acres)
- 0.2147
- Style
- Detached
- Year Built
- 2022
Property Description
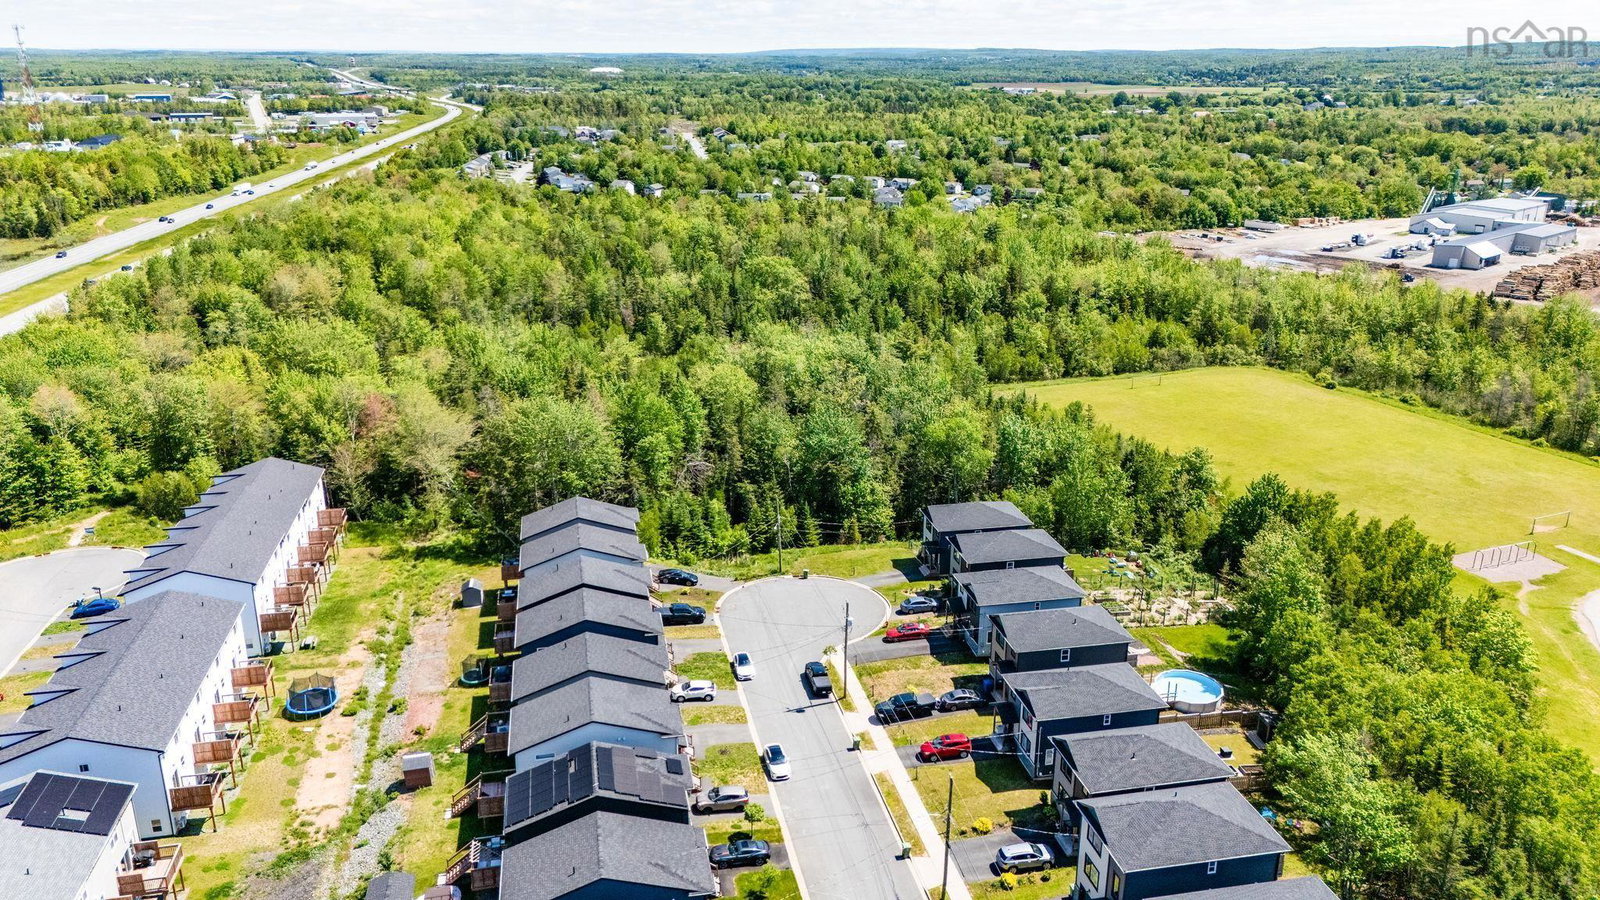
Welcome to Sam Crescent in the heart of Elmsdale! This beautifully maintained 4-year-old home offers 2,380 sq. ft. of stylish living space with 4 bedrooms and 3.5 bathrooms, perfectly designed for today's family lifestyle. The bright and spacious main level features an open-concept layout with large windows, abundant natural light, and modern finishes throughout. The kitchen, dining, and living areas flow seamlessly together, creating the perfect space for everyday living and entertaining. Upstairs, you'll find three comfortable bedrooms, including a spacious primary suite complete with a private ensuite bath. Two additional bedrooms share a full bathroom, while the conveniently located upper-level laundry room makes family life easier. The fully finished walkout basement offers excellent flexibility with a large bedroom, full bathroom, and direct access to the backyard—ideal for extended family, guests, a home-based daycare, or additional living space. Outside, enjoy the huge fully fenced backyard, providing plenty of room for children, pets, and outdoor gatherings. Located at the end of a quiet family-friendly cul-de-sac, this property offers privacy and safety while maintaining easy access to everyday conveniences. The oversized driveway accommodates multiple vehicles with ease. Situated close to excellent schools, parks, shopping, and all amenities in Elmsdale and Enfield, this home is also just 10 minutes from Halifax Stanfield International Airport, 20 minutes from Dartmouth Crossing, and 25 minutes from Bedford. Move-in ready and showing like new, 3 ductless heat pumps are already installed. this exceptional home offers outstanding value and is priced to sell. Don't miss your opportunity to make it yours!
/u.realgeeks.media/tracylyn/Tracy_Lyn_Mackenz_copy.png)
Additional Information
- Area
- Halifax - Dartmouth
- Stories
- 2
- Features
- High Speed Internet
- Flooring
- Laminate, Tile
- Exterior Finish
- Brick, Vinyl Siding
- Roof
- Asphalt
- Utilities
- Electric, Cable Connected, Electricity Connected, Phone Connected
- Sewer
- Municipal
- Elementary School
- Enfield District School
- Middle School
- Riverside Education Centre
- High School
- Hants East Rural High School
- Appliances
- Oven, Stove, Dishwasher, Dryer, Washer, Microwave, Refrigerator
Mortgage Calculator
Listing courtesy of RE/MAX Nova.