571 Duart Avenue, Fall River, NS B2T 0L7
- $1,399,000
- 4
- BD
- 4
- BA
- 4,828
- SqFt


- List Price
- $1,399,000
- Price Change
- ▼ $51,000 1783014267
- Status
- CONDITIONAL SALE
- MLS#
- 202614941
- Bedrooms
- 4
- Bathrooms
- 4
- Full Baths
- 3
- Half Baths
- 1
- Living Area
- 4,828
- Lot Size (Acres)
- 1.1529
- Style
- Detached
- Year Built
- 2017
Property Description
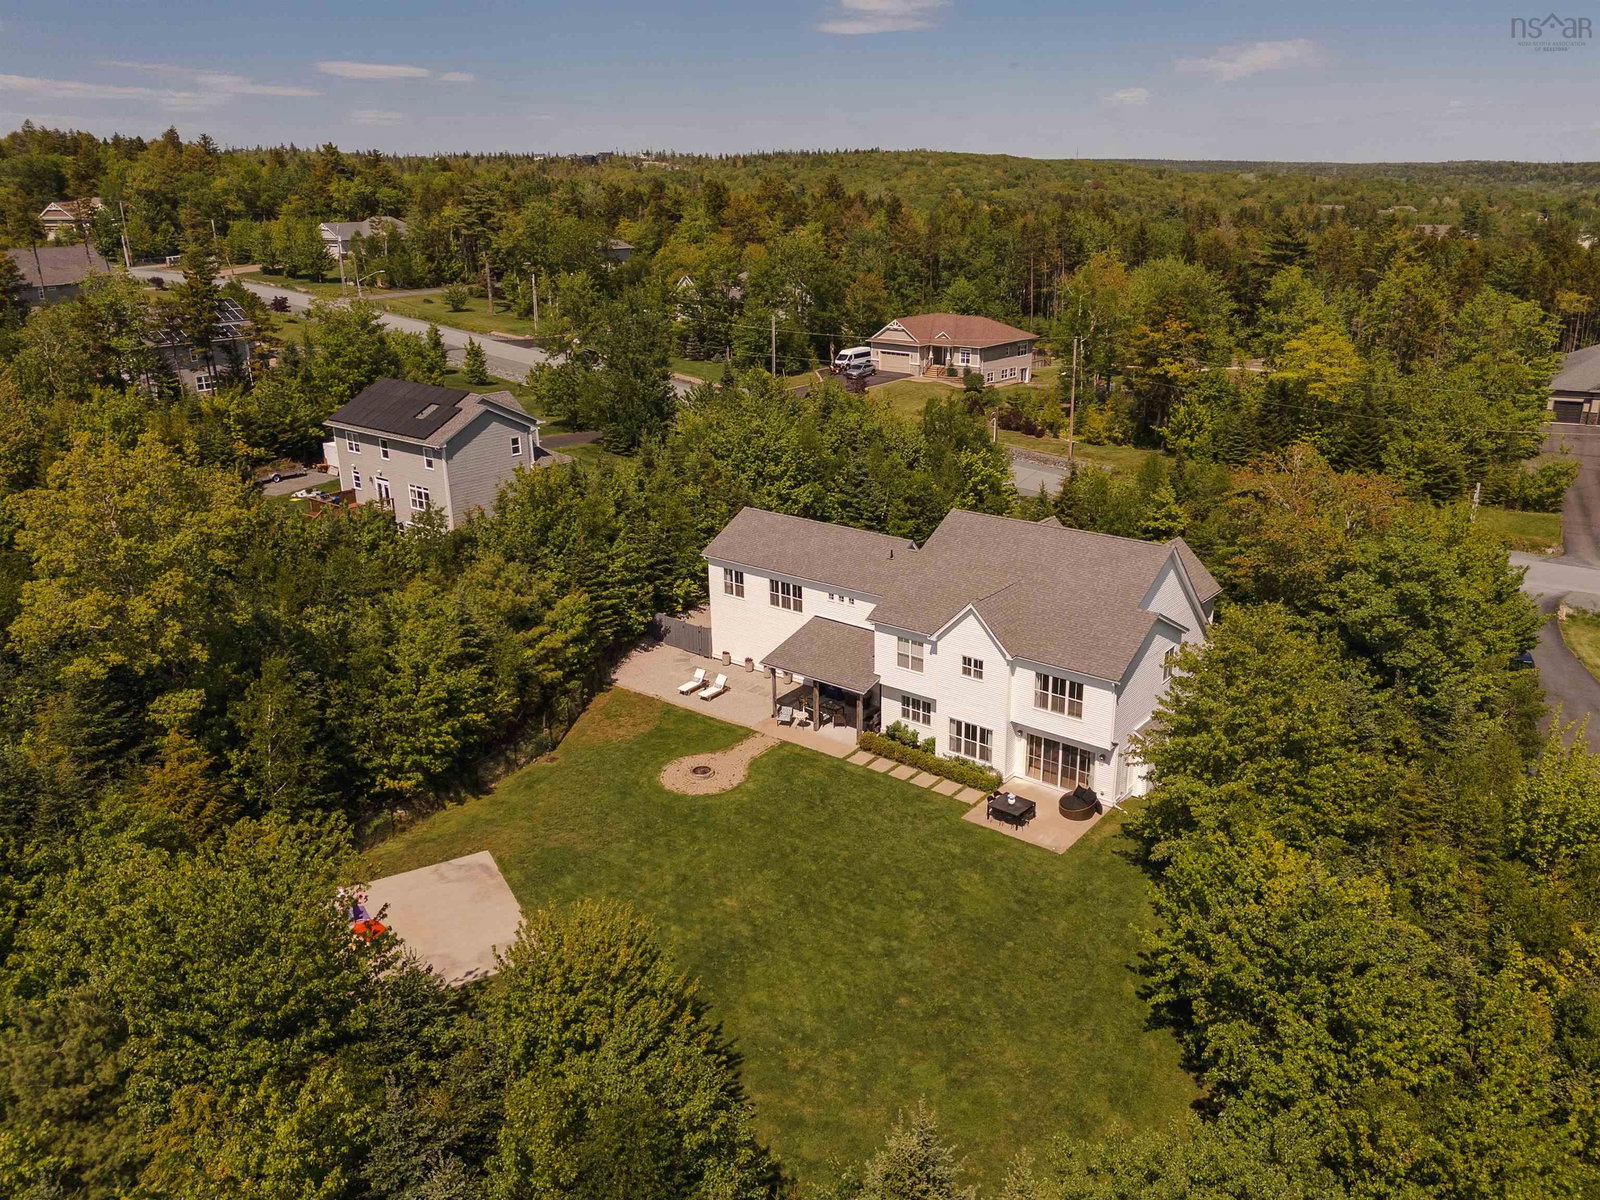
Nestled on a private, beautifully landscaped lot in one of Fall River's most sought-after communities, 571 Duart Avenue offers the perfect blend of modern luxury, thoughtful design, and exceptional family living. Surrounded by mature trees and natural beauty, this impressive home provides a peaceful retreat while remaining just minutes from top-rated schools, parks, lakes, and everyday amenities. Inside, you'll be welcomed by a bright, airy interior featuring wide-plank engineered hardwood floors, soaring ceilings, and an abundance of natural light. The heart of the home is the stunning open-concept living space, where exposed beams, a beautiful fireplace, and oversized windows create a warm yet sophisticated atmosphere. The spacious chef’s kitchen and dining area flow seamlessly into the living room, making it ideal for entertaining and everyday living.The thoughtful layout offers generous living spaces throughout, including spacious bedrooms, well-appointed bathrooms, and flexible areas for a home office, gym, or growing family. The triple-car garage provides exceptional storage and convenience, while the expansive driveway offers ample parking.Outside, the private backyard is truly remarkable. Backing onto a natural wooded setting, the property offers incredible privacy and room to relax, entertain, or create your dream outdoor oasis. Whether enjoying summer evenings on the patio or taking in the peaceful surroundings, this outdoor space is designed to be enjoyed year-round. A rare opportunity to own a beautifully crafted home on an exceptional lot in the heart of Fall River, where privacy, elegance, and lifestyle come together effortlessly.
/u.realgeeks.media/tracylyn/Tracy_Lyn_Mackenz_copy.png)
Additional Information
- Area
- Halifax - Dartmouth
- Stories
- 2
- Features
- High Speed Internet
- Flooring
- Engineered Hardwood, Laminate, Tile
- Exterior Finish
- Vinyl Siding, Wood Siding
- Roof
- Asphalt
- Utilities
- Electric, Propane, Cable Connected, Electricity Connected, Phone Connected
- Sewer
- Septic Tank
- Elementary School
- Ash Lee Jefferson Elementary School
- Middle School
- Georges P Vanier Junior High School
- High School
- Lockview High School
- Appliances
- Gas Range, Refrigerator, Water Purifier
Mortgage Calculator
Listing courtesy of The Agency Real Estate Brokerage.