Share this with your friends


(902) 999-2013
Real Estate Company
86 Bramwell Court, Bedford, NS B4B 0W2
- $829,900
- 4
- BD
- 4
- BA
- 2,515
- SqFt




- List Price
- $829,900
- Price Change
- ▼ $10,000 1792012626
- Status
- ACTIVE
- MLS#
- 202614413
- Bedrooms
- 4
- Bathrooms
- 4
- Full Baths
- 3
- Half Baths
- 1
- Living Area
- 2,515
- Lot Size (Acres)
- 0.2299
- Style
- Detached
- Year Built
- 2017
Property Description
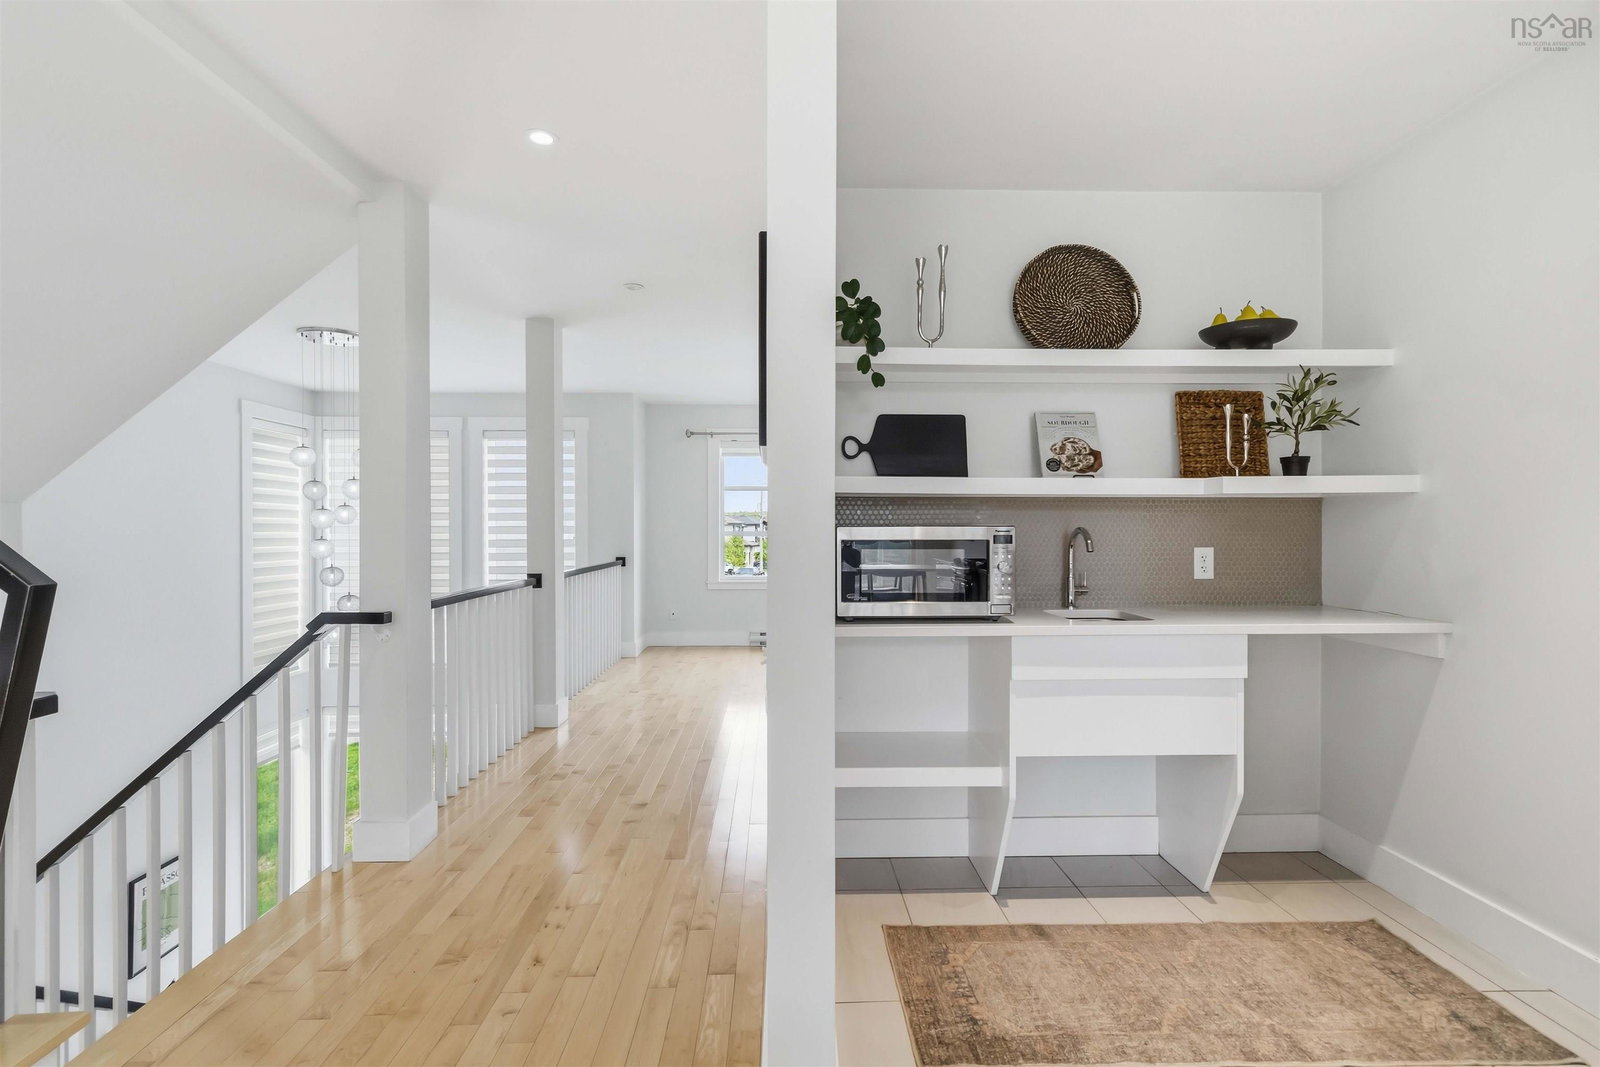
Welcome to 86 Bramwell Court, ideally situated on a quiet cul-de-sac in one of West Bedford's most sought-after family neighbourhoods and within the catchment of highly desirable newer schools. Step inside to a bright and inviting foyer that opens into this beautifully designed home featuring soaring ceilings and an abundance of natural light. The open-concept main level offers a stylish kitchen, spacious great room with a propane fireplace, a dedicated office space perfect for working from home, and a convenient powder room. Upstairs, you'll find a stunning primary suite complete with a 5-piece ensuite and walk-in closet, along with two additional generously sized bedrooms, a well-appointed guest bathroom, and convenient upper-level laundry. The fully finished walk-out lower level is ideal for entertaining or accommodating guests, featuring a spacious rec room with a wet bar, a fourth bedroom, and a full bath. Set on an impressive lot with a huge backyard, this exceptional home offers the perfect blend of comfort, functionality, and location in the heart of West Bedford.
/u.realgeeks.media/tracylyn/Tracy_Lyn_Mackenz_copy.png)
Additional Information
- Area
- Halifax - Dartmouth
- Stories
- 2
- Features
- Ensuite Bath, High Speed Internet
- Flooring
- Ceramic Tile, Hardwood, Laminate, Tile
- Exterior Finish
- Brick, Vinyl Siding
- Roof
- Asphalt
- Utilities
- Electric, Natural Gas, Cable Connected, Electricity Connected, Natural Gas Connected, Phone Connected
- Sewer
- Municipal
- Elementary School
- West Bedford School
- Middle School
- West Bedford School
- High School
- West Bedford High
- Appliances
- Gas Range, Dryer, Washer, Microwave, Refrigerator
How much is your home worth?
...get instant property value now!
Mortgage Calculator
Listing courtesy of Sutton Group Professional Realty.