120 Southgate Drive Unit 414, Bedford, NS B4A 0B1
- $509,900
- 2
- BD
- 2
- BA
- 1,591
- SqFt




- List Price
- $509,900
- Status
- ACTIVE
- MLS#
- 202614247
- Bedrooms
- 2
- Bathrooms
- 2
- Full Baths
- 2
- Living Area
- 1,591
- Style
- Condo Apartment, Apartment
- Year Built
- 2007
Property Description
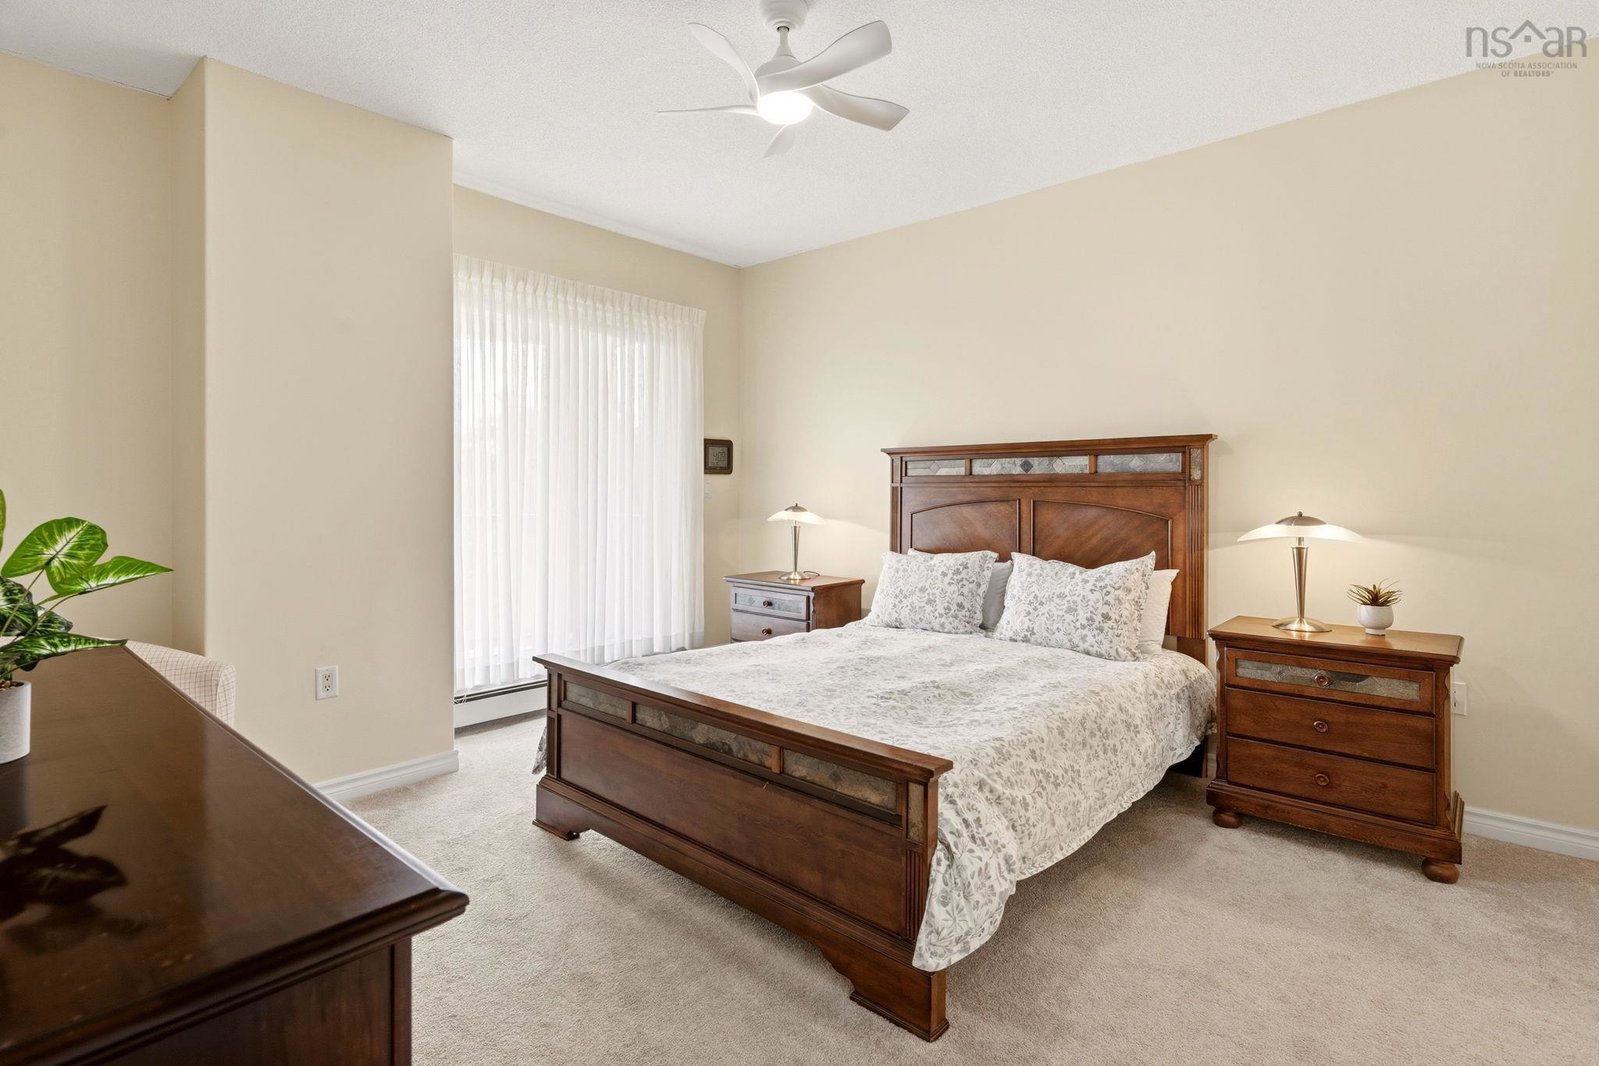
Welcome to Unit 414 at The Ravines. This is an exceptionally clean, well-maintained 1,591 square foot condo that gives you a solid layout with total convenience. Right off the large foyer with its handy coat closet, you have a private den that makes a perfect home office. The kitchen comes fully equipped with hard-surface countertops, an undermount sink, a microwave range hood, and stainless steel appliances, flowing naturally into the formal dining area and open-concept living space. West-facing windows let in plenty of excellent natural light. The layout is highly functional, featuring a comfortable second bedroom, a full 4-piece main bath, and a dedicated laundry room with a stackable washer and dryer. The primary suite is a great setup, complete with a walk-in closet and an ensuite bath featuring a double vanity, plus access to a large patio balcony that you can also get to right from the living room. If you are looking for worry-free home ownership in a mature Bedford neighbourhood, this building delivers. The Ravines offers an excellent on-site gym, plenty of visitor parking, and a great community feel. This unit includes two parking spots, one indoor underground spot with garage storage, and one owned outdoor spot that you can easily see right from your condo. The monthly condo fee includes your heat, hot and cold water, and air conditioning, keeping your living expenses highly predictable. You are just minutes from local shops, transit, parks, and the waterfront. This property is an absolute must-see for any buyer who wants it all.
/u.realgeeks.media/tracylyn/Tracy_Lyn_Mackenz_copy.png)
Additional Information
- Area
- Halifax - Dartmouth
- Fees
- $891
- Features
- Ensuite Bath, High Speed Internet
- Utilities
- Electric, Natural Gas, Cable Connected, Electricity Connected, Natural Gas Connected, Phone Connected
- Flooring
- Carpet, Ceramic Tile, Laminate
- Exterior Finish
- Brick, Cementitious Board
- Roof
- Asphalt
- Utilities
- Electric, Natural Gas, Cable Connected, Electricity Connected, Natural Gas Connected, Phone Connected
- Sewer
- Municipal
- Elementary School
- Bedford South School
- Middle School
- Rocky Lake Junior High School
- High School
- West Bedford High
- Appliances
- Stove, Dishwasher, Dryer, Washer, Range Hood, Refrigerator
Mortgage Calculator
Listing courtesy of Keller Williams Select Realty.