11 Fenwick Street, Dartmouth, NS B2Y 2J8
- $499,900
- 4
- BD
- 1
- BA
- 1,504
- SqFt




- List Price
- $499,900
- Price Change
- ▼ $19,100 1781897865
- Status
- ACTIVE
- MLS#
- 202614245
- Bedrooms
- 4
- Bathrooms
- 1
- Full Baths
- 1
- Living Area
- 1,504
- Lot Size (Acres)
- 0.1736
- Style
- Detached
- Year Built
- 1959
Property Description
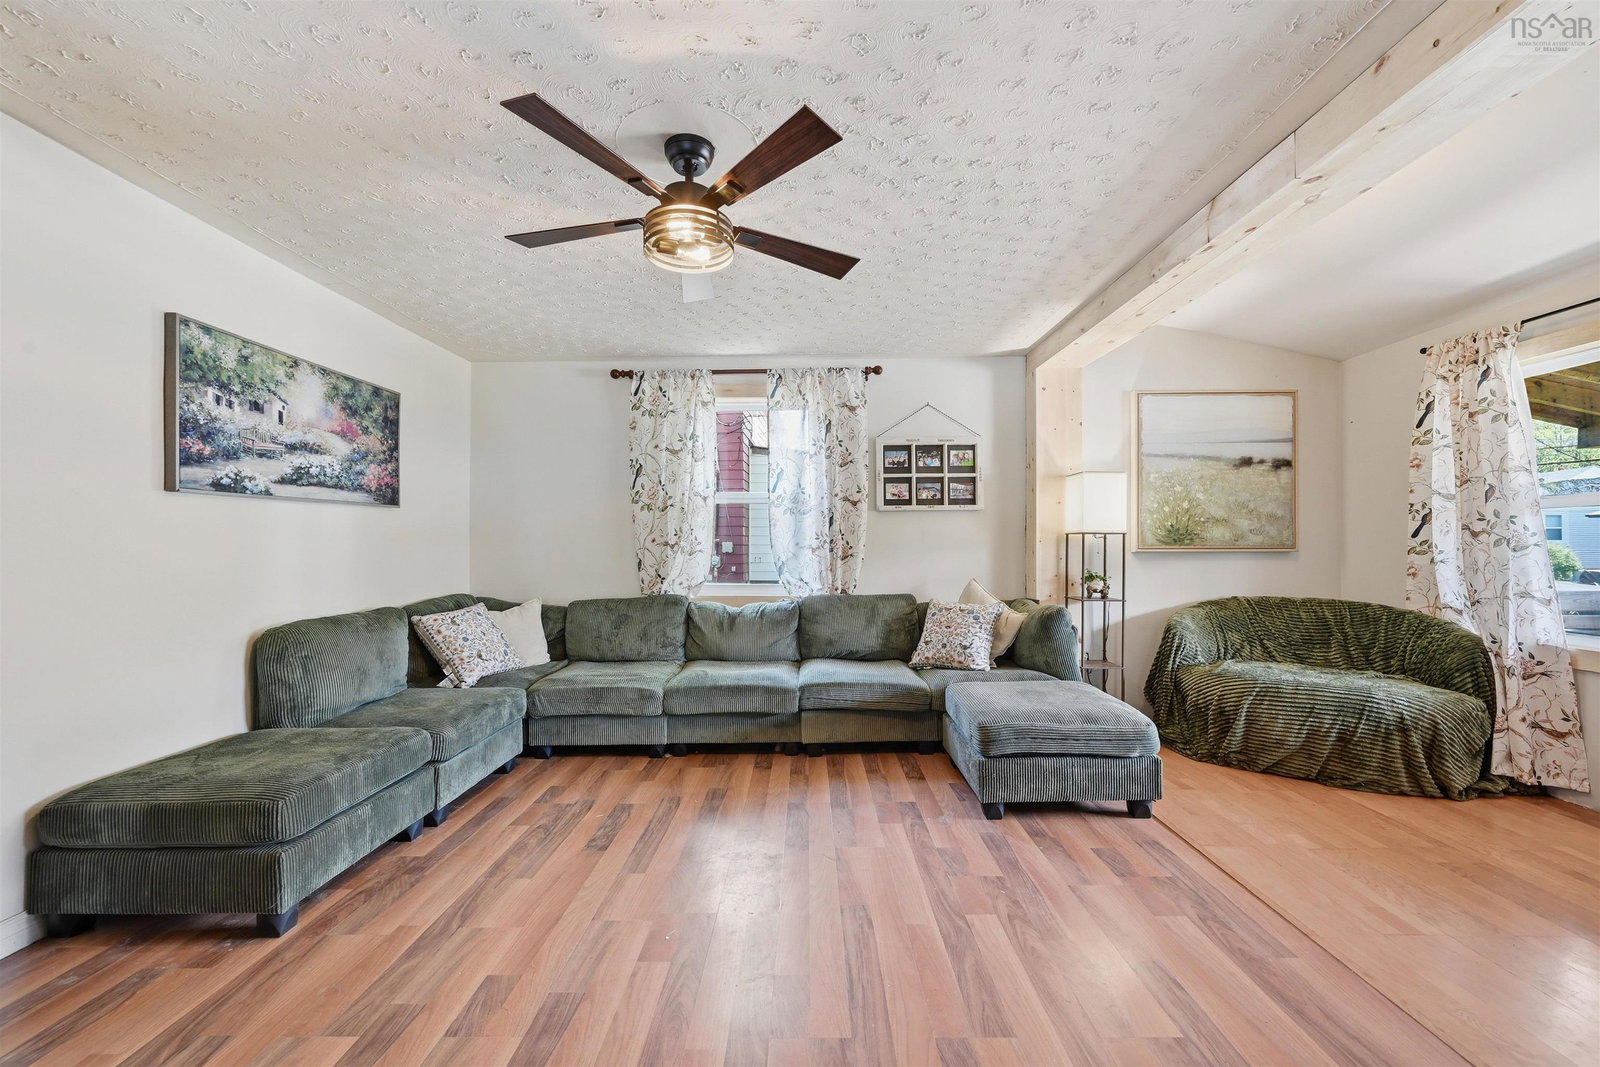
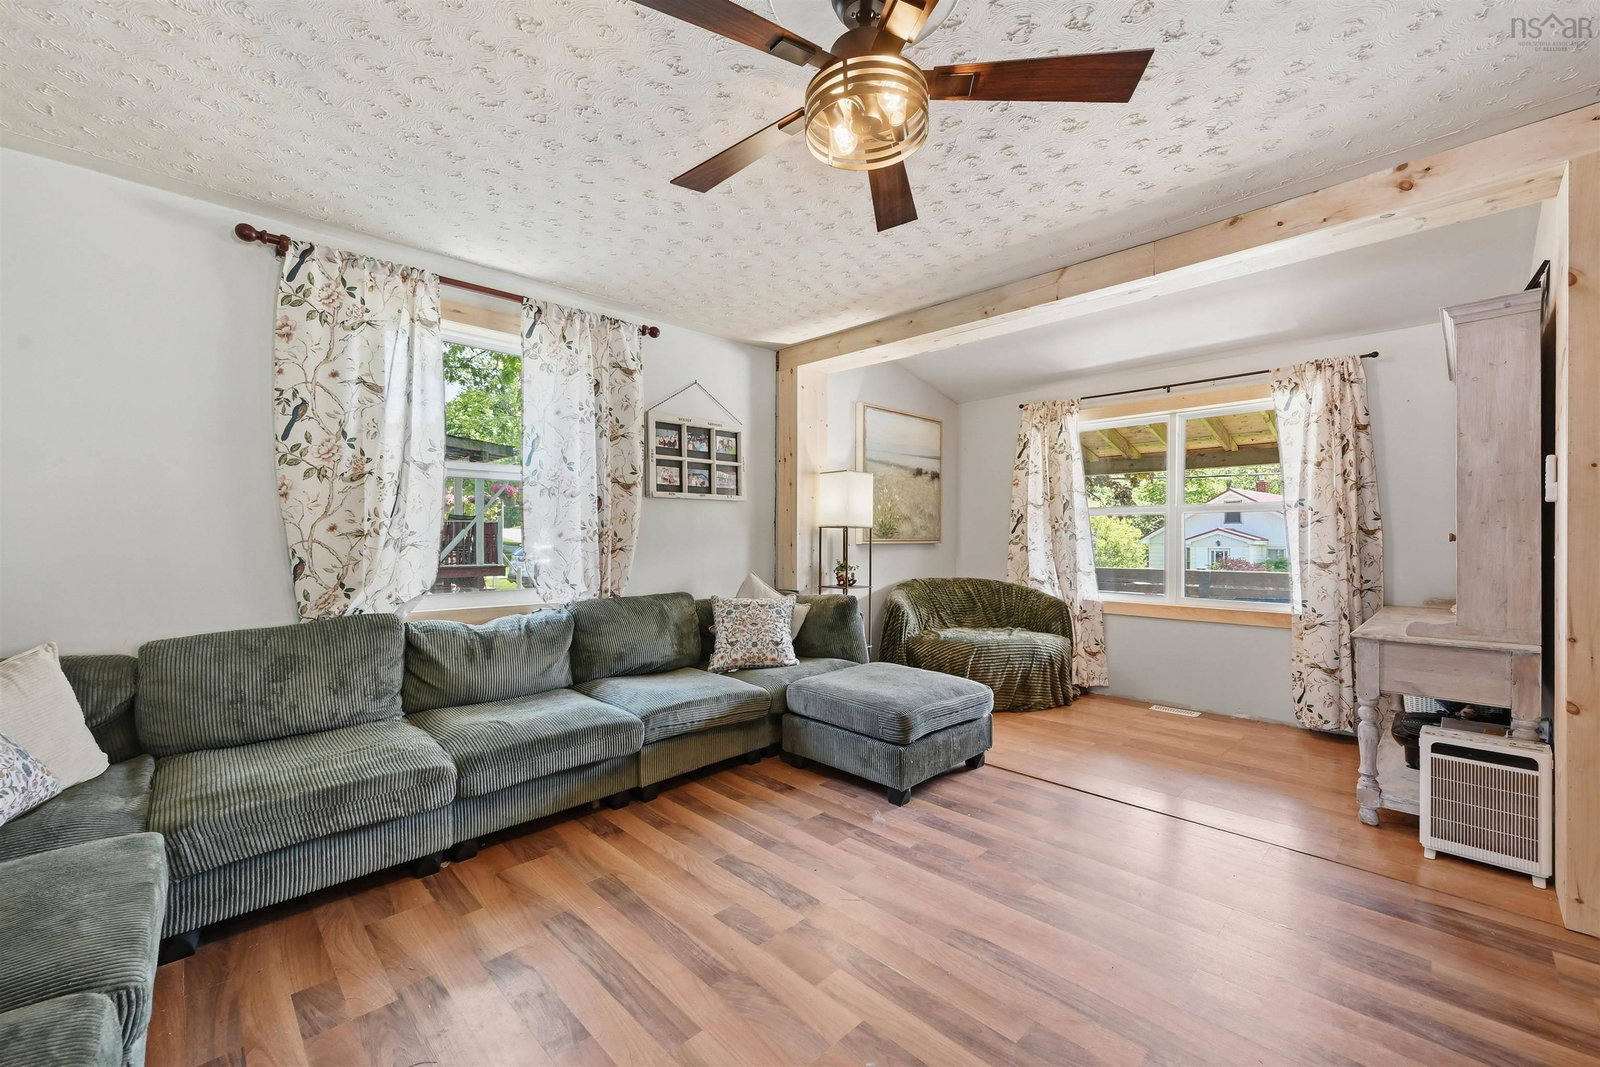
Charming 1.5-Storey Family Home in the Heart of Dartmouth. Beautifully renovated and move-in ready, this well-maintained 1.5-storey home is ideally situated in central Dartmouth, offering a convenient location between Portland Street and Woodside. Enjoy quick access to the Woodside Ferry, downtown Dartmouth, Dartmouth South Academy, NSCC, Dartmouth General Hospital, and all major amenities. The home has seen numerous upgrades, including a new roof (2020), new siding (2023), new windows (2023), and an electric water heater (2023), providing peace of mind for years to come. Set on a desirable corner lot with excellent outdoor living space, the property features a large front veranda and an extended rear deck perfect for entertaining. Relax year-round in the hot tub located beneath the extended deck, or enjoy summer days in the above-ground pool. New LG smart appliances and LG stackable large capacity washer/dryer. 18x22 detached garage. Inside, the home offers bright, comfortable living spaces with plenty of character and functionality, making it an excellent choice for families, first-time buyers, or those looking to be close to schools, transit, and services.
/u.realgeeks.media/tracylyn/Tracy_Lyn_Mackenz_copy.png)
Additional Information
- Area
- Halifax - Dartmouth
- Stories
- 1
- Features
- High Speed Internet
- Flooring
- Ceramic Tile, Hardwood, Laminate, Vinyl
- Exterior Finish
- Vinyl Siding
- Roof
- Asphalt
- Utilities
- Electric, Cable Connected, Electricity Connected
- Sewer
- Municipal
- Elementary School
- Dartmouth South Academy
- Middle School
- Dartmouth High School
- High School
- Dartmouth High School
- Appliances
- Stove, Dryer, Washer, Refrigerator
Mortgage Calculator
Listing courtesy of RE/MAX Nova.