209 Lewis Drive Unit LW14, Bedford, NS B4B 0L3
- $844,900
- 4
- BD
- 4
- BA
- 2,537
- SqFt




- List Price
- $844,900
- Status
- ACTIVE
- MLS#
- 202614122
- Bedrooms
- 4
- Bathrooms
- 4
- Full Baths
- 3
- Half Baths
- 1
- Living Area
- 2,537
- Lot Size (Acres)
- 0.1057
- Style
- Detached
- Year Built
- 2026
Property Description
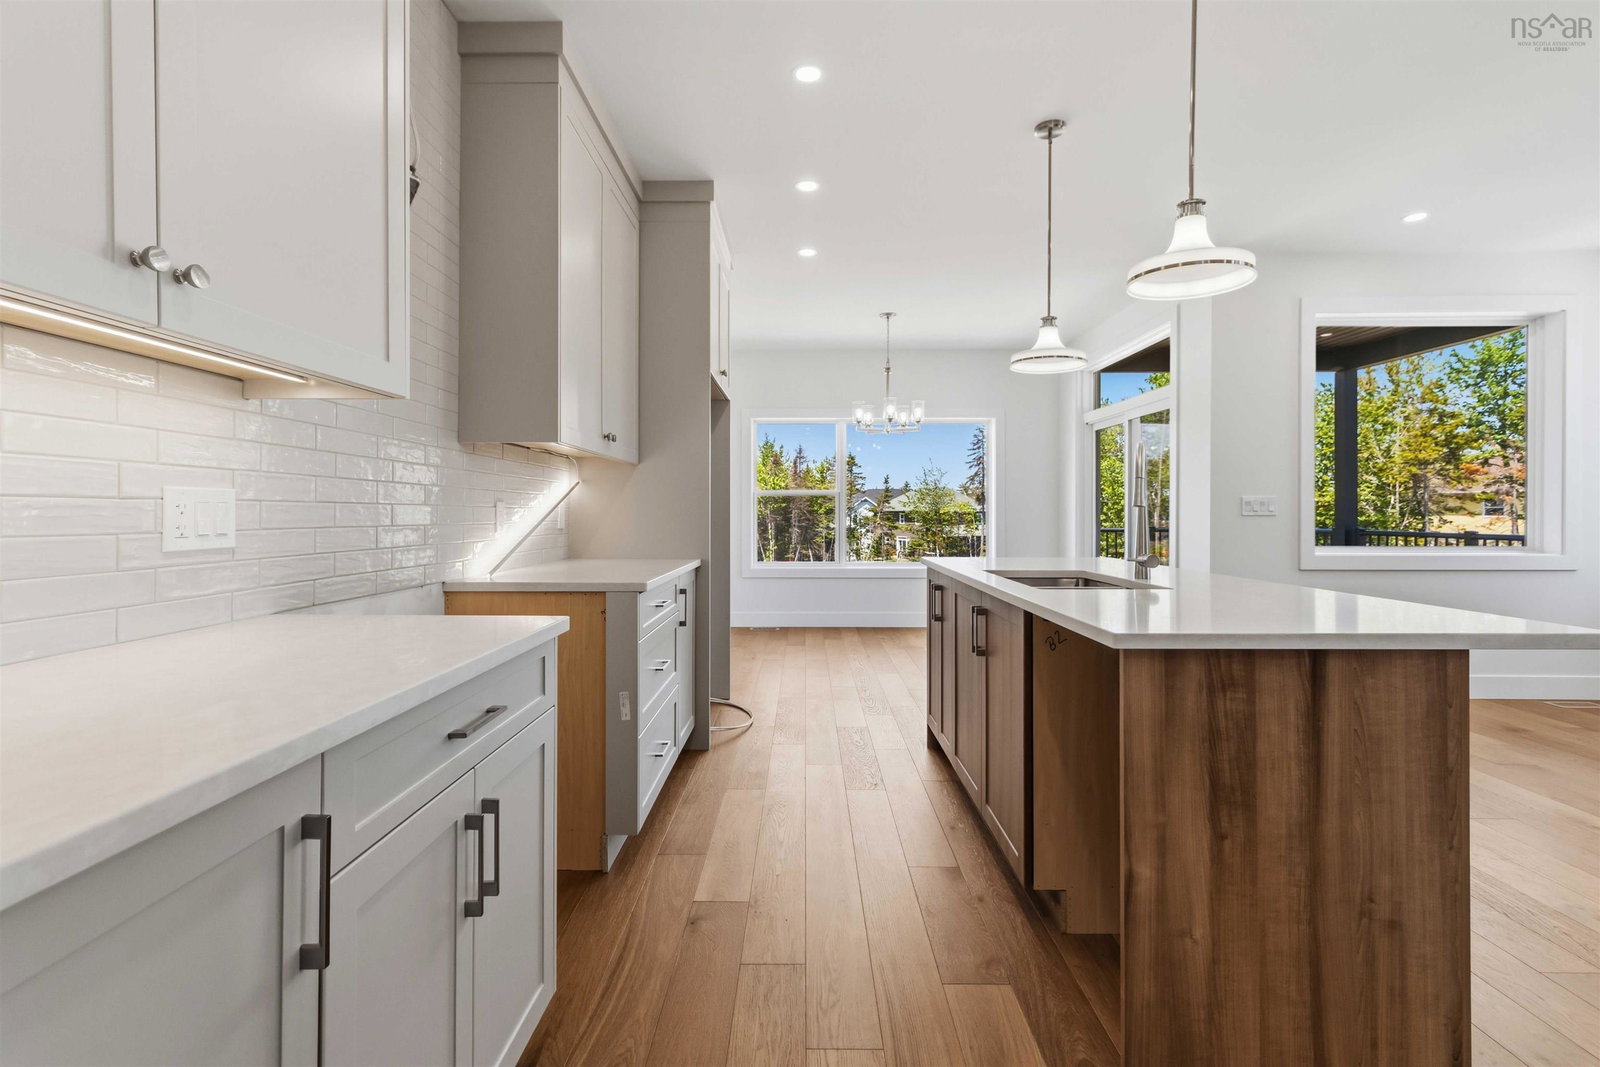
**Ask us about our limited time - $10,000 buyer credit on closing** Introducing The Bellmore, a beautifully crafted 4-bedroom, 3.5-bath detached home by Shaughnessy Homes in Belle Rose Park, West Bedford. Spanning 2,537 sq. ft. across three finished levels on a 34’ lot, this home blends modern style with everyday functionality. The main floor features an open-concept layout with a designer kitchen boasting a walk-in pantry, premium quartz countertops, and soft-close cabinetry. A stylish dining room bump-out adds a touch of elegance, perfect for gatherings. Engineered hardwood flows through the main and upper levels, complemented by an electric fireplace in the living area. Step outside to a beautifully finished composite deck, providing long-lasting durability with low maintenance. The finished basement, with durable laminate flooring, offers flexible space for family or guests. If you're looking for a walk-out basement equipped with a wet bar, washer and dryer rough in, bedroom, bathroom and a rec room - we have a limited number of The Bellmore walkout models for $859,900, perfect for extended members of the family. Both versions include a fully ducted heat pump with natural gasbackup, plus rough-ins for a gas range, dryer, BBQ, water heater, and a 50 AMP EV charger. Nestled off Larry Uteck Blvd in the serene Belle Rose Park, this home is steps from schools, parks, and amenities. Built with Shaughnessy Homes’ signature quality,The Bellmore is a rare find in one of Bedford’s most desirable communities.
/u.realgeeks.media/tracylyn/Tracy_Lyn_Mackenz_copy.png)
Additional Information
- Area
- Halifax - Dartmouth
- Stories
- 2
- Features
- Ensuite Bath, High Speed Internet
- Flooring
- Engineered Hardwood, Laminate, Tile
- Exterior Finish
- Stone, Vinyl Siding
- Roof
- Asphalt
- Utilities
- Electric, Natural Gas, Cable Connected, Electricity Connected, Natural Gas Connected, Phone Connected
- Sewer
- Municipal
- Elementary School
- Basinview Drive Community School
- Middle School
- Rocky Lake Junior High School
- High School
- Charles P Allen High School
- Appliances
- None
Mortgage Calculator
Listing courtesy of Royal LePage Atlantic.