74 Golf Links Road, Bedford, NS B4A 2J3
- $899,900
- 4
- BD
- 4
- BA
- 2,804
- SqFt




- List Price
- $899,900
- Price Change
- ▼ $25,000 1783367317
- Status
- ACTIVE
- MLS#
- 202614112
- Bedrooms
- 4
- Bathrooms
- 4
- Full Baths
- 3
- Half Baths
- 1
- Living Area
- 2,804
- Lot Size (Acres)
- 0.2908
- Style
- Detached
Property Description
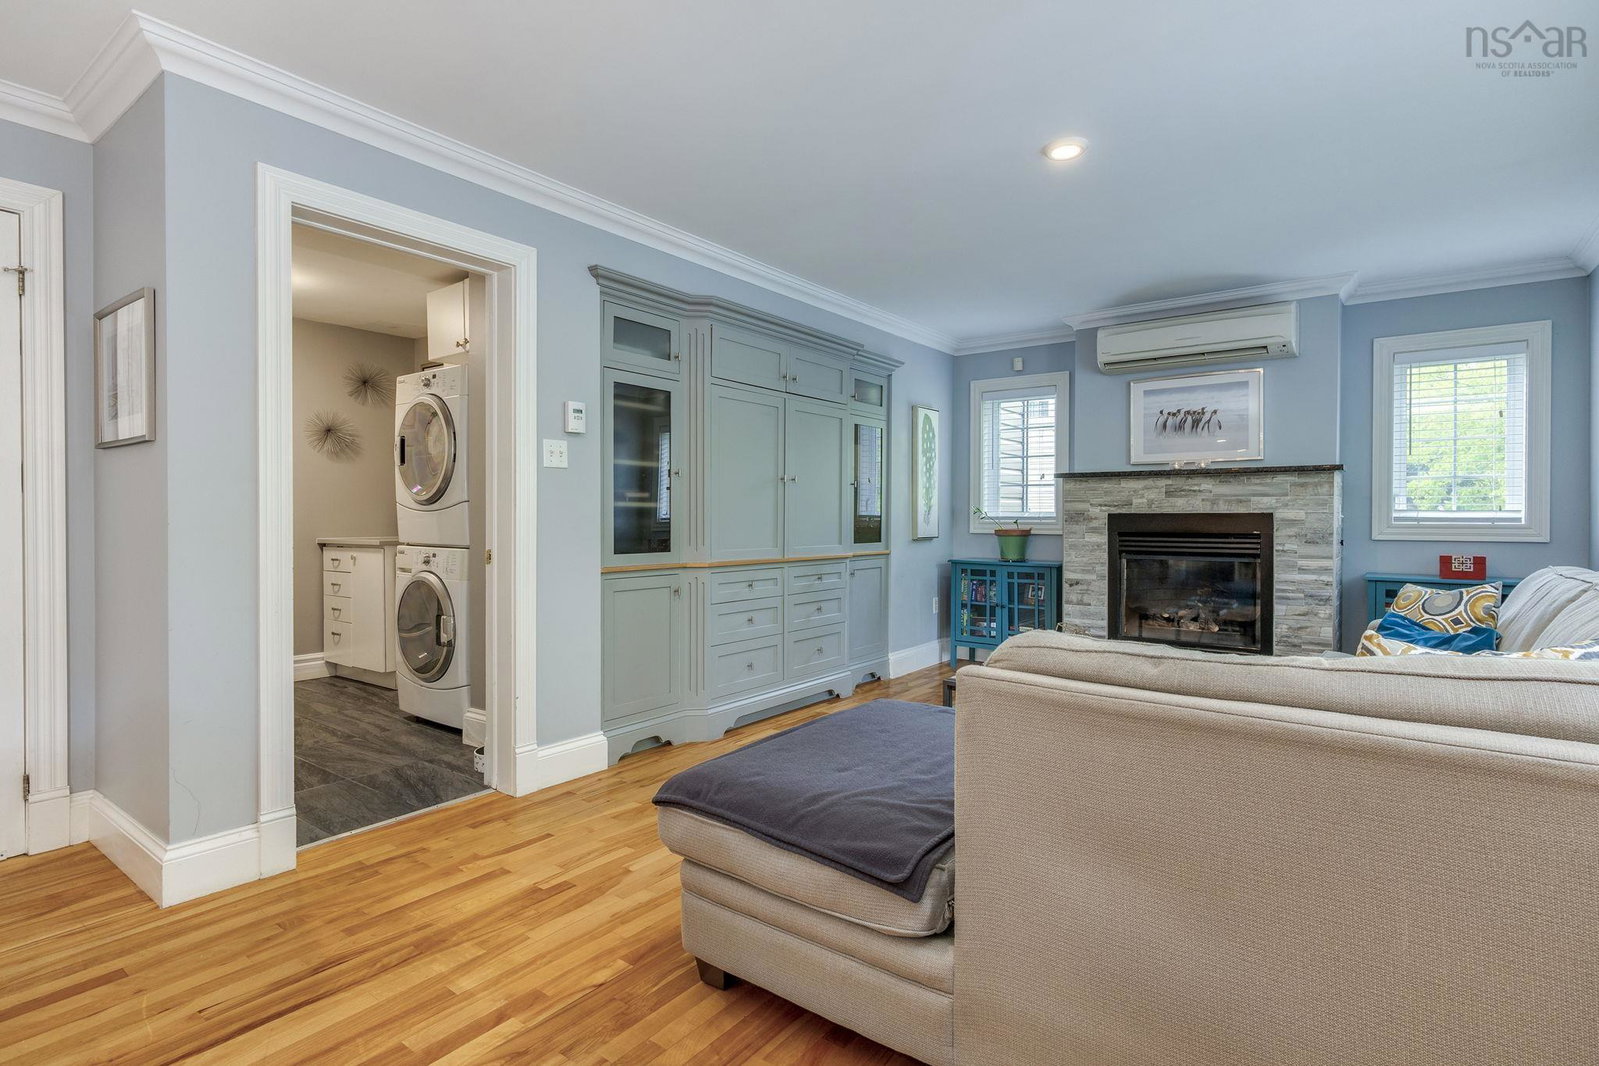
Welcome to 74 Golf Links Drive, a move-in ready family home in Bedford's highly sought-after Eaglewood subdivision. Offering 4 bedrooms, 3.5 bathrooms, a walkout basement, and excellent in-law suite or income potential, this beautifully updated home combines comfort, functionality, and an unbeatable location. The main level features an updated kitchen with quartz countertops, stainless steel appliances, and plenty of workspace for everyday living and entertaining. Fresh paint throughout, updated bathrooms, and a freshly painted exterior add to the home's modern appeal. Upstairs, the spacious primary suite features a walk-in closet and a 4-piece ensuite bath. Two additional bedrooms and another full 4-piece bathroom provide plenty of space for a growing family. Step outside to enjoy the multi-level deck overlooking the fully fenced and beautifully landscaped backyard, which backs onto mature trees and offers a private outdoor retreat. The walkout lower level adds exceptional versatility with a bedroom, full bathroom, and a storage room that could easily be converted into a second bedroom, office, or flex space. Currently operating as a successful Airbnb, this level offers excellent potential for an in-law suite, secondary suite, or mortgage helper. Located just minutes from Bedford's top schools, parks, shopping, restaurants, and recreation facilities, this updated Bedford home offers the perfect blend of privacy, space, and convenience in one of the community's most desirable neighbourhoods.
/u.realgeeks.media/tracylyn/Tracy_Lyn_Mackenz_copy.png)
Additional Information
- Area
- Halifax - Dartmouth
- Stories
- 2
- Features
- Central Vacuum, Ensuite Bath, Secondary Suite, High Speed Internet
- Flooring
- Carpet, Hardwood, Laminate, Tile
- Exterior Finish
- Brick, Vinyl Siding
- Waterfront Description
- Stream/Pond
- Roof
- Asphalt
- Utilities
- Electric, Propane, Cable Connected, Electricity Connected, Phone Connected
- Sewer
- Municipal
- Elementary School
- Rocky Lake Elementary
- Middle School
- Rocky Lake Junior High School
- High School
- West Bedford High
- Appliances
- Central Vacuum, Cooktop, Oven, Dryer, Washer, Refrigerator, Wine Cooler
Mortgage Calculator
Listing courtesy of Royal LePage Atlantic.