39 Pondicherry Crescent, Dartmouth, NS B2W 5C4
- $399,500
- 3
- BD
- 2
- BA
- 1,355
- SqFt






- List Price
- $399,500
- Price Change
- ▼ $11,400 1784852349
- Status
- ACTIVE
- MLS#
- 202614045
- Bedrooms
- 3
- Bathrooms
- 2
- Full Baths
- 2
- Living Area
- 1,355
- Lot Size (Acres)
- 0.0695
- Style
- Semi-Detached
- Year Built
- 1984
Property Description
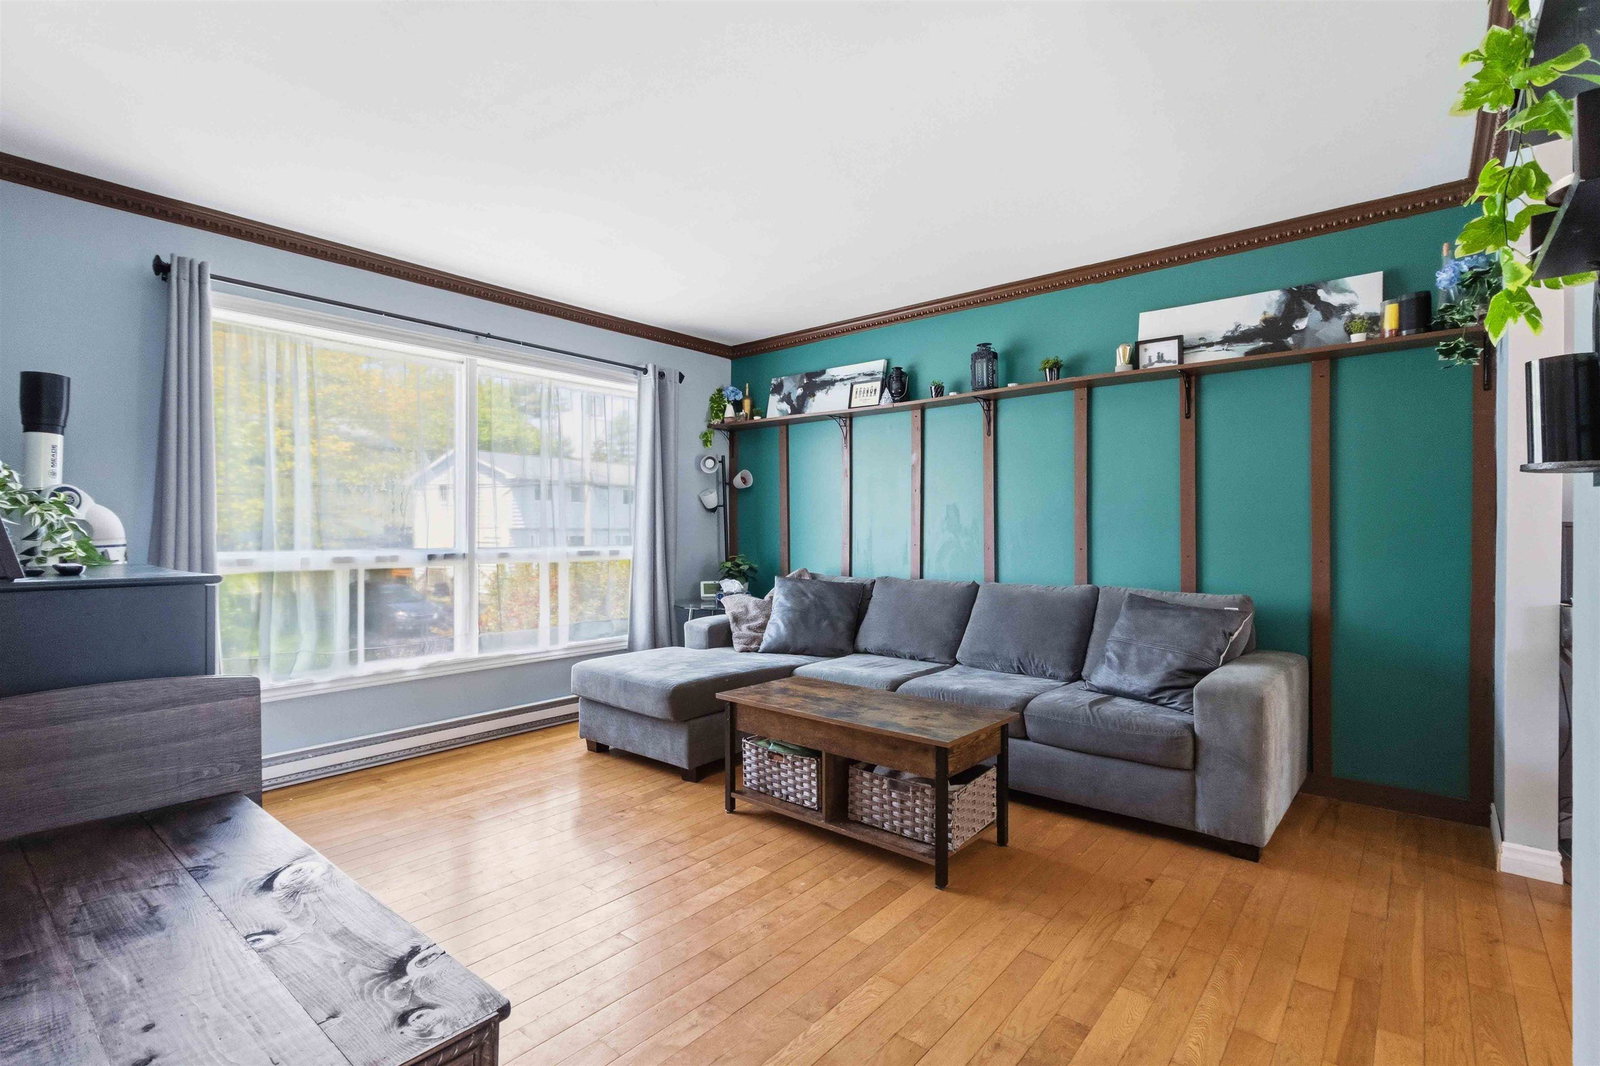
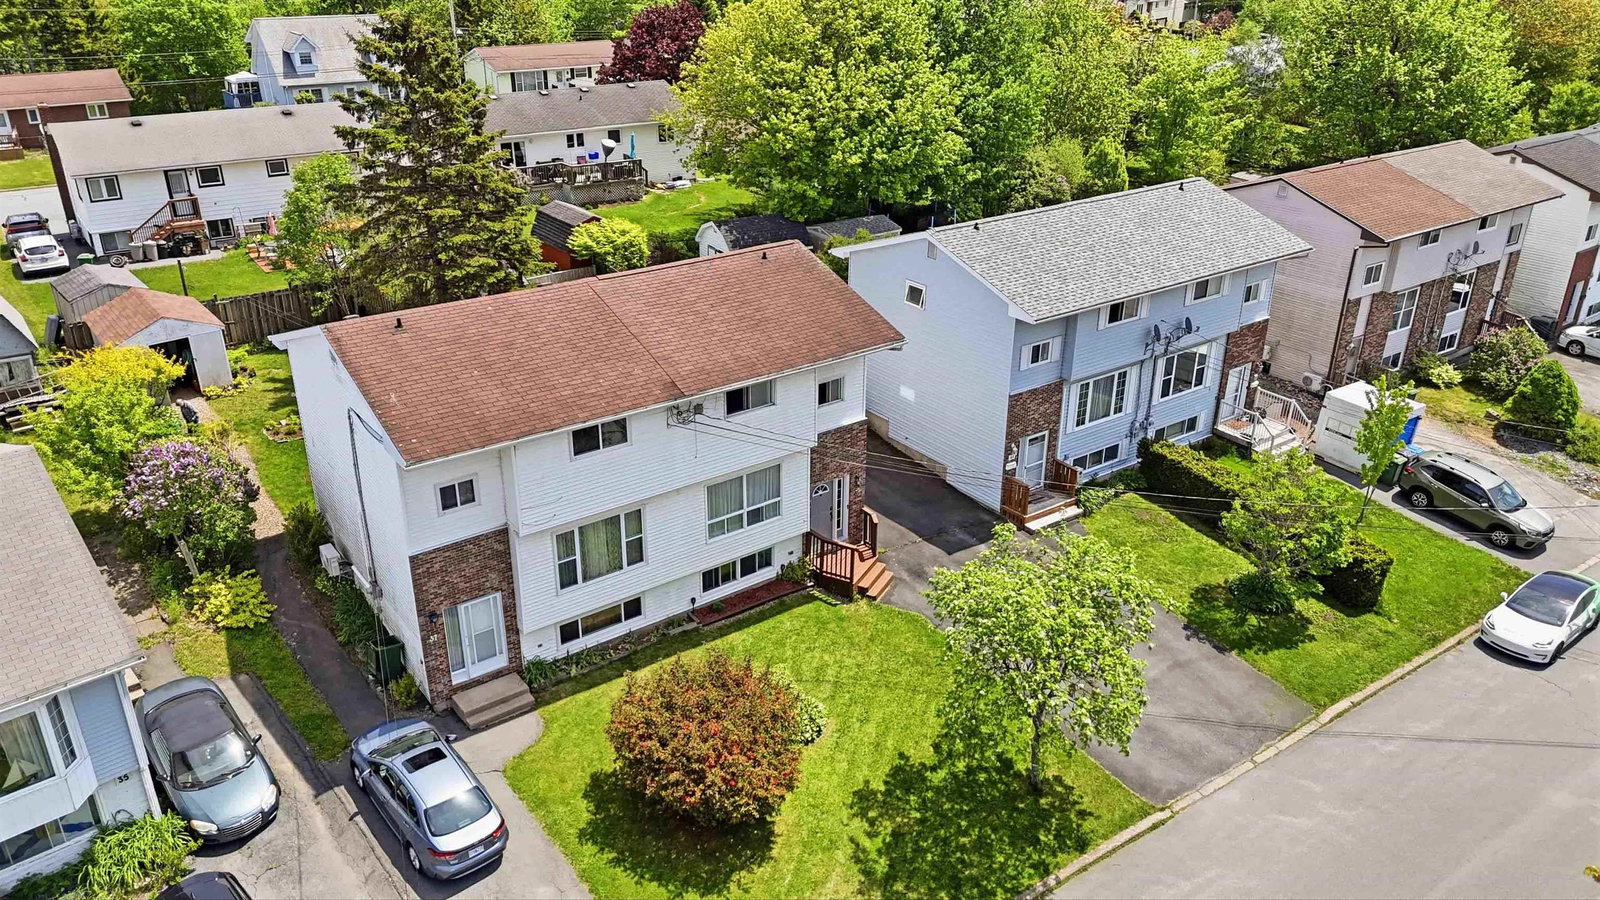
Welcome to 39 Pondicherry Crescent, a 3-bedroom, 2 full bathroom home located in a sought-after, family-friendly Dartmouth neighbourhood. Offering a functional layout, generous living space, and great bones, this home is the perfect opportunity for buyers looking to build equity while adding their own personal touches. The main level features a bright and inviting living area, a spacious kitchen with ample cabinet and counter space, and a dining area ideal for family meals and entertaining. Upstairs, you'll find three generously sized bedrooms and a full bathroom. The finished basement provides additional living space that can be used as a family room, home office, gym, playroom, or guest area, along with a second full bathroom for added convenience. Step outside and enjoy the large patio, perfect for summer BBQs, relaxing with friends and family, or enjoying your private outdoor space. Conveniently located close to schools, parks, walking trails, Cranberry Lake, shopping, restaurants, public transit and all major amenities, this home offers the perfect combination of comfort, space, and location. Don't miss your opportunity to make 39 Pondicherry Crescent your next home.
/u.realgeeks.media/tracylyn/Tracy_Lyn_Mackenz_copy.png)
Additional Information
- Area
- Halifax - Dartmouth
- Stories
- 2
- Features
- High Speed Internet
- Flooring
- Ceramic Tile, Hardwood, Laminate
- Exterior Finish
- Brick, Vinyl Siding
- Roof
- Asphalt
- Utilities
- Electric, Cable Connected, Electricity Connected, Phone Connected
- Sewer
- Municipal
- Elementary School
- Mount Edward Elementary School
- High School
- Woodlawn High
- Appliances
- Stove, Dishwasher, Dryer, Washer, Refrigerator
Mortgage Calculator
Listing courtesy of EXP Realty of Canada Inc..