1630 Vernon Street, Halifax, NS B3H 3N1
- $2,295,000
- 6
- BD
- 4
- BA
- 3,230
- SqFt







- List Price
- $2,295,000
- Price Change
- ▼ $100,000 1784654813
- Status
- ACTIVE
- MLS#
- 202614022
- Bedrooms
- 6
- Bathrooms
- 4
- Full Baths
- 3
- Half Baths
- 1
- Living Area
- 3,230
- Lot Size (Acres)
- 0.0826
- Style
- Detached
- Year Built
- 1921
Property Description
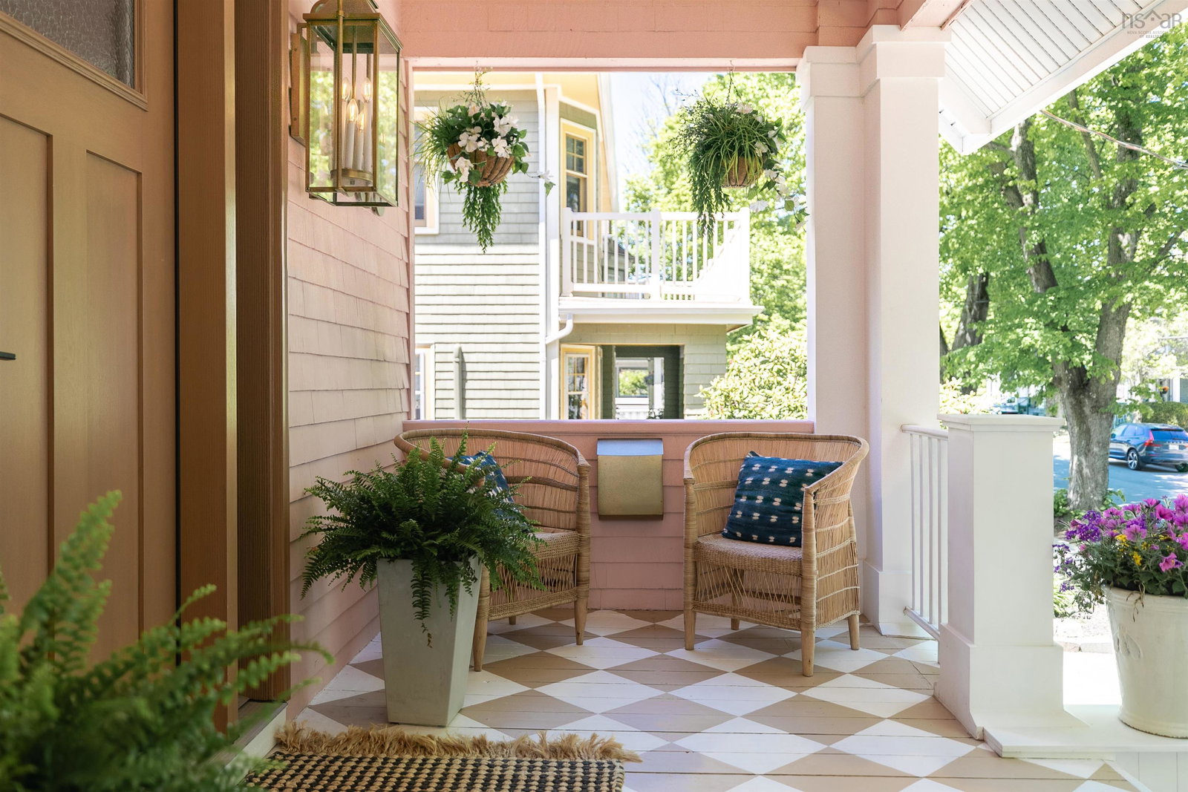
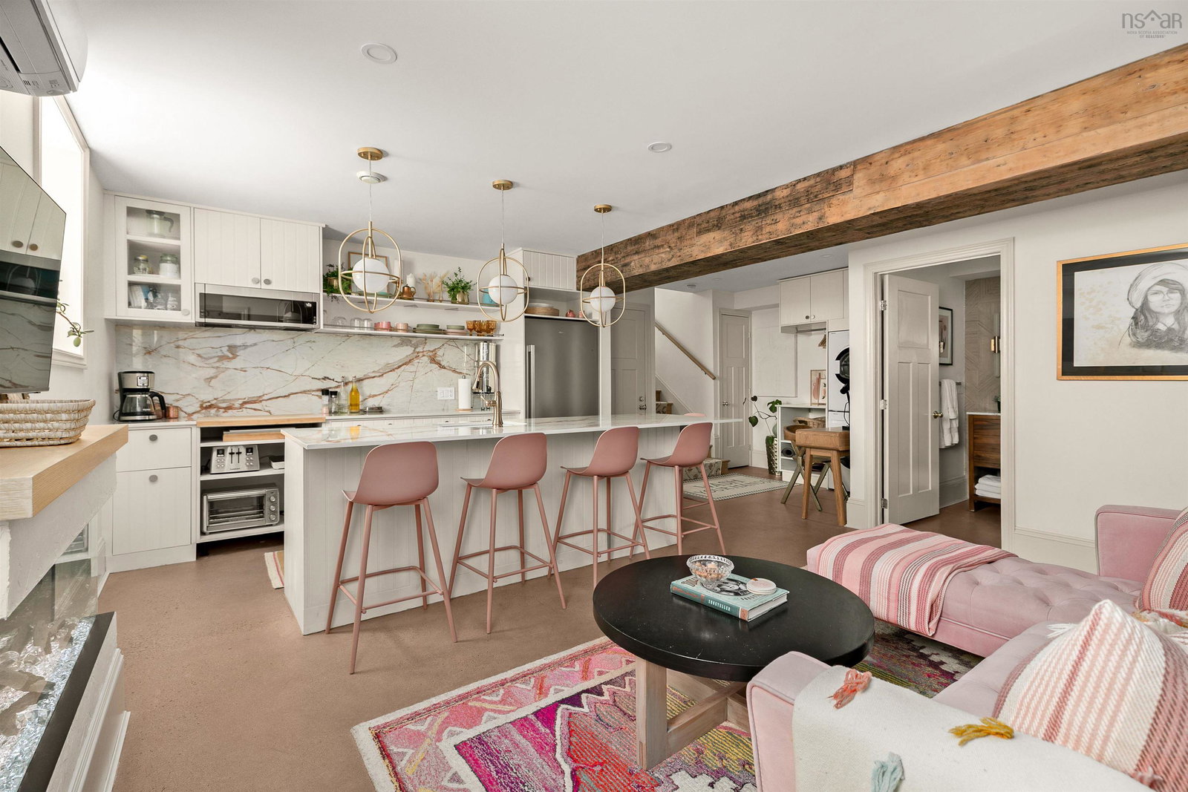
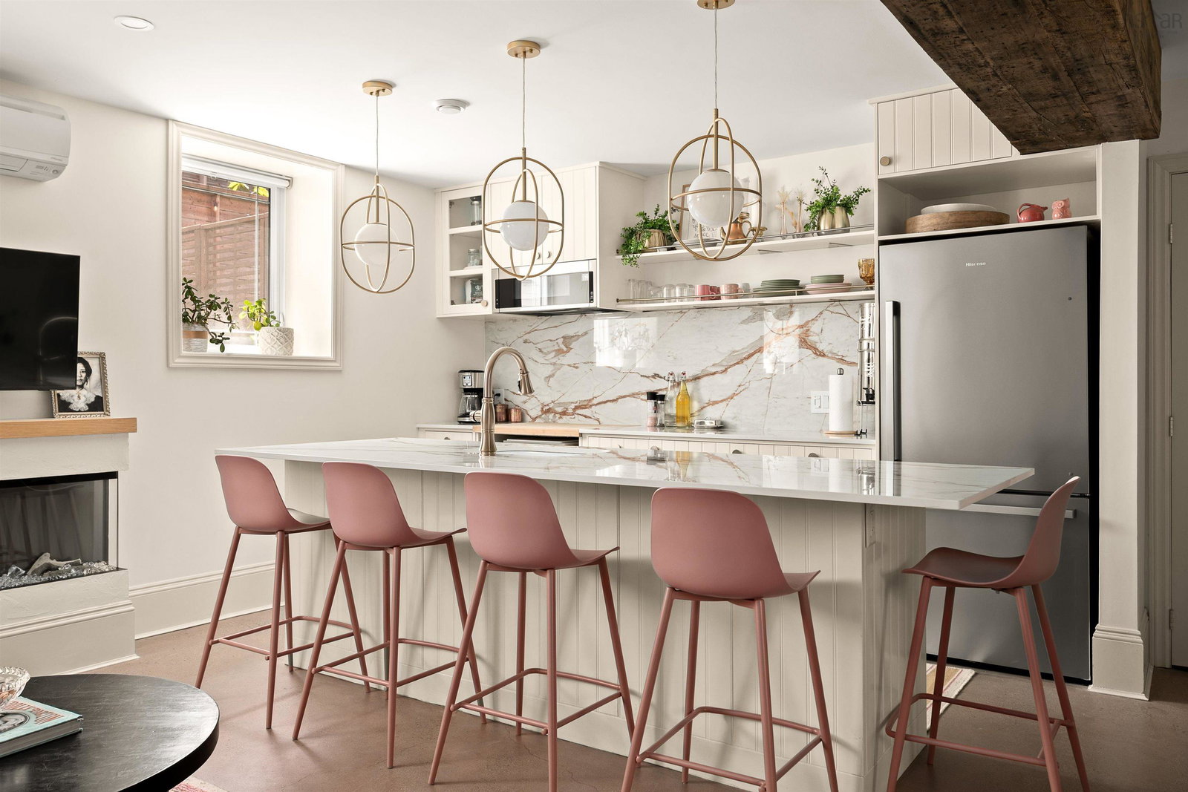
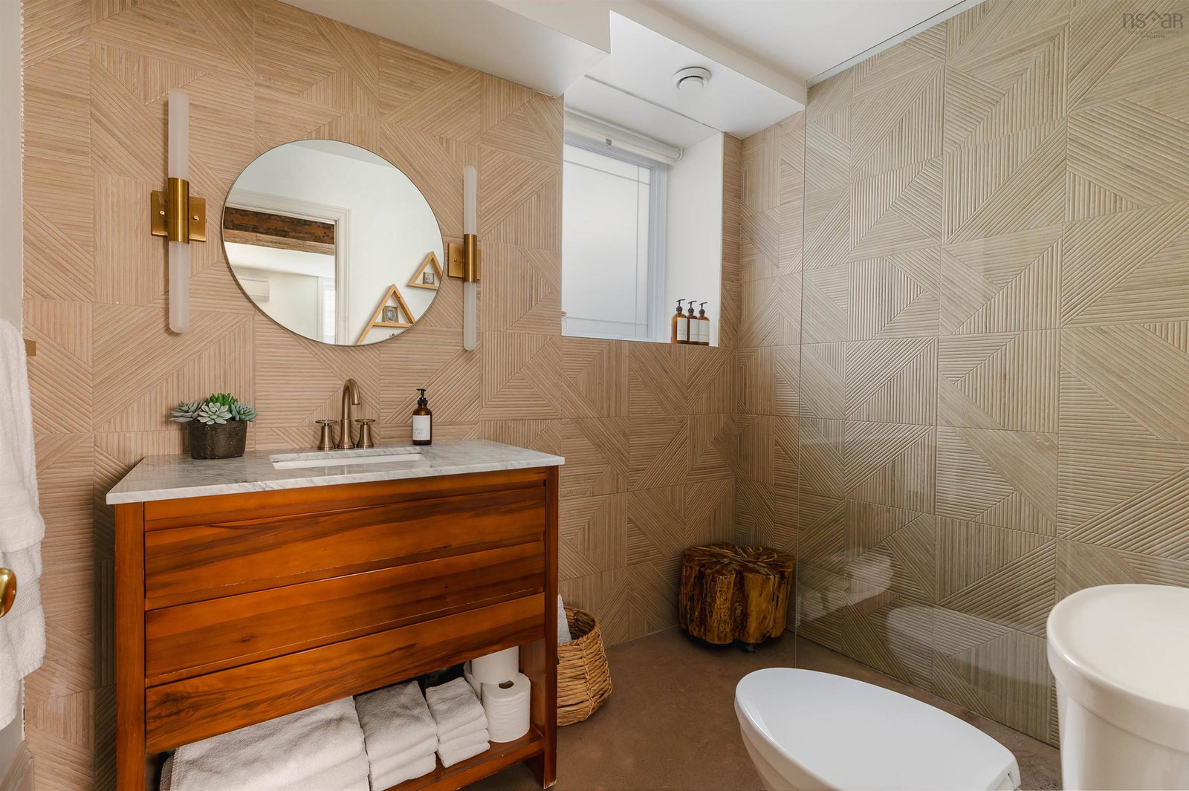
Set on one of the South End's most storied streets, this fully restored heritage residence pairs architectural character with the comfort and reliability of a new build. Every major system, including the roof, plumbing, electrical, and HVAC, has been completely overhauled since 2021, so what you're buying is a landmark home with a brand-new house behind its walls. Sun-filled principal rooms, soaring ceilings, and a chef's kitchen anchor a main level designed for both quiet family living and effortless entertaining. Inside, grand formal living and dining rooms showcase original millwork restored to heritage standard, with original doors, windows, and door hardware retained where possible alongside fully updated interior systems and finishes throughout. The chef's kitchen features a 48-inch fridge and 36-inch natural gas range, and the primary suite offers a spa-inspired ensuite. One of the larger homes on this estate-style, single-family block, it offers 6 bedrooms, 3.5 bathrooms, and 2 laundry rooms across the main house and lower-level suite, plus private, professionally landscaped outdoor space. A garage accessible via the driveway is ideal for storing summer vehicles or boats, and features a removable gate that allows the yard to be fenced in for dogs. The home was raised two feet to create a large, bright, self-contained lower-level suite, a private retreat for extended family, university-age children, or visiting guests, complete with its own entrance, kitchen, and living area. It's ideal as a private suite for a live-in family member, au pair, or executive guest quarters. Just 600 m to Dalhousie University and 900 m to both the IWK and QEII/Victoria General hospitals, with top-rated schools nearby including LeMarchant-St. Thomas, Sacred Heart, and Armbrae Academy.
/u.realgeeks.media/tracylyn/Tracy_Lyn_Mackenz_copy.png)
Additional Information
- Area
- Halifax - Dartmouth
- Stories
- 2
- Features
- High Speed Internet
- Flooring
- Ceramic Tile, Concrete, Engineered Hardwood
- Exterior Finish
- Shingle Siding, Wood Siding
- Roof
- Asphalt
- Utilities
- Electric, Natural Gas, Cable Connected, Electricity Connected, Natural Gas Connected, Phone Connected
- Sewer
- Municipal
- Elementary School
- Lemarchant - St Thomas Elementary School
- Middle School
- Halifax Central Junior High School
- High School
- Citadel High School
- Appliances
- Stove - Gas, Dishwasher, Dryer, Washer, Washer/Dryer, Microwave, Refrigerator, Wine Cooler
Mortgage Calculator
Listing courtesy of The Agency Real Estate Brokerage.