10 Blanchard Crescent, Bedford, NS B4A 4C5
- $749,900
- 3
- BD
- 3
- BA
- 2,039
- SqFt




- List Price
- $749,900
- Price Change
- ▼ $25,000 1783561011
- Status
- ACTIVE
- MLS#
- 202612565
- Bedrooms
- 3
- Bathrooms
- 3
- Full Baths
- 2
- Half Baths
- 1
- Living Area
- 2,039
- Lot Size (Acres)
- 0.1778
- Style
- Detached
- Year Built
- 1996
Property Description
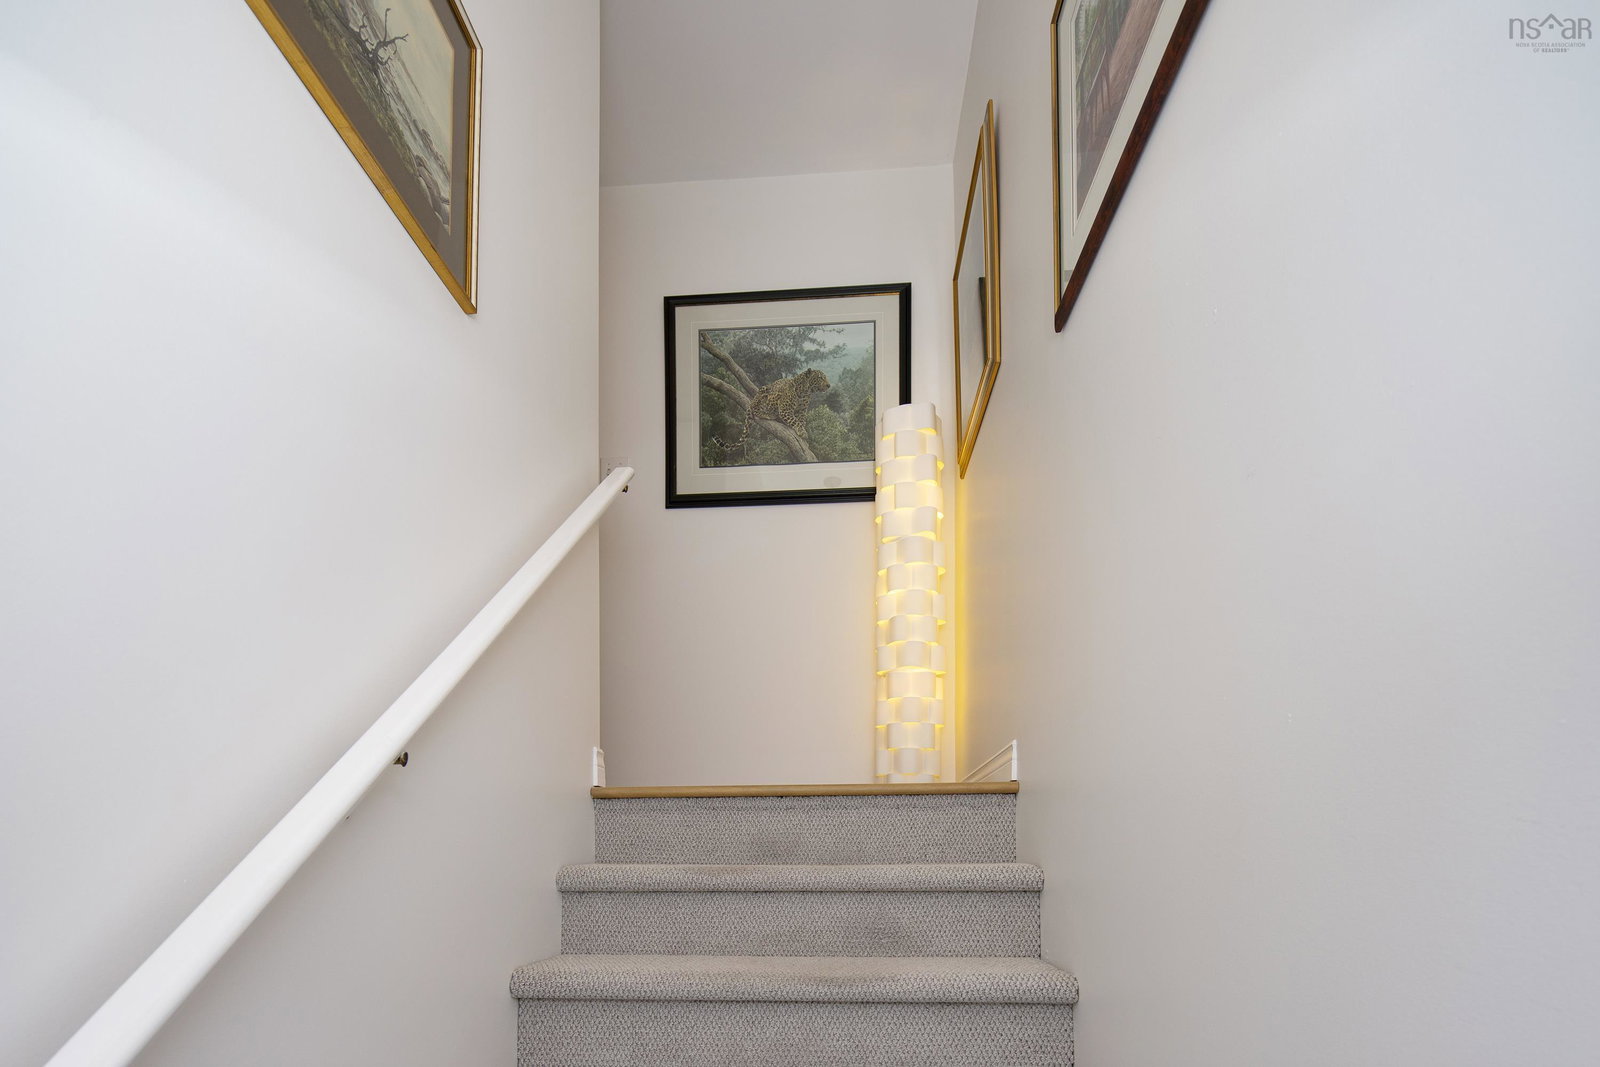
A beautifully maintained, move-in ready main-level with a blank-canvas lower level ready to expand and nearly double your total living space/equity. This executive two-storey home in central Bedford offers outstanding curb appeal, a charming white picket fence, and a spacious double driveway. It provides the rare lifestyle advantage of being just a four-minute walk to the elementary school and within walking distance to two daycares. As a former model home meticulously maintained by its original owners, the property features a huge eat-in kitchen, a formal dining room, and a cozy propane fireplace in the living room. All three bathrooms have been beautifully renovated, including a spa-style primary ensuite with an air-jet tub. The unique layout includes a family room above the garage with a vaulted ceiling, excellent storage, and a basement rough-in for a future bath. Set on a one-way crescent, the property also offers a private backyard with an established perennial garden and a 2-tier sunny deck. A home that truly supports family life, surrounded by great neighbours, walkable amenities and the school just minutes away
/u.realgeeks.media/tracylyn/Tracy_Lyn_Mackenz_copy.png)
Additional Information
- Area
- Halifax - Dartmouth
- Stories
- 2
- Features
- Central Vacuum, Ensuite Bath, High Speed Internet
- Flooring
- Carpet, Hardwood, Tile
- Exterior Finish
- Vinyl Siding
- Roof
- Asphalt
- Utilities
- Propane, Cable Connected, Electricity Connected, Phone Connected
- Sewer
- Municipal
- Elementary School
- Bedford South School
- Middle School
- Rocky Lake Junior High School
- High School
- Charles P Allen High School
- Appliances
- Central Vacuum, Oven, Dishwasher, Dryer, Washer, Microwave, Refrigerator
Mortgage Calculator
Listing courtesy of Keller Williams Select Realty.