26 Margaree Parkway, Dartmouth, NS B2W 1P9
- $568,900
- 4
- BD
- 2
- BA
- 2,249
- SqFt




- List Price
- $568,900
- Price Change
- ▼ $4,000 1783124992
- Status
- ACTIVE
- MLS#
- 202612091
- Bedrooms
- 4
- Bathrooms
- 2
- Full Baths
- 2
- Living Area
- 2,249
- Lot Size (Acres)
- 0.15380000000000002
- Style
- Detached
- Year Built
- 1956
Property Description
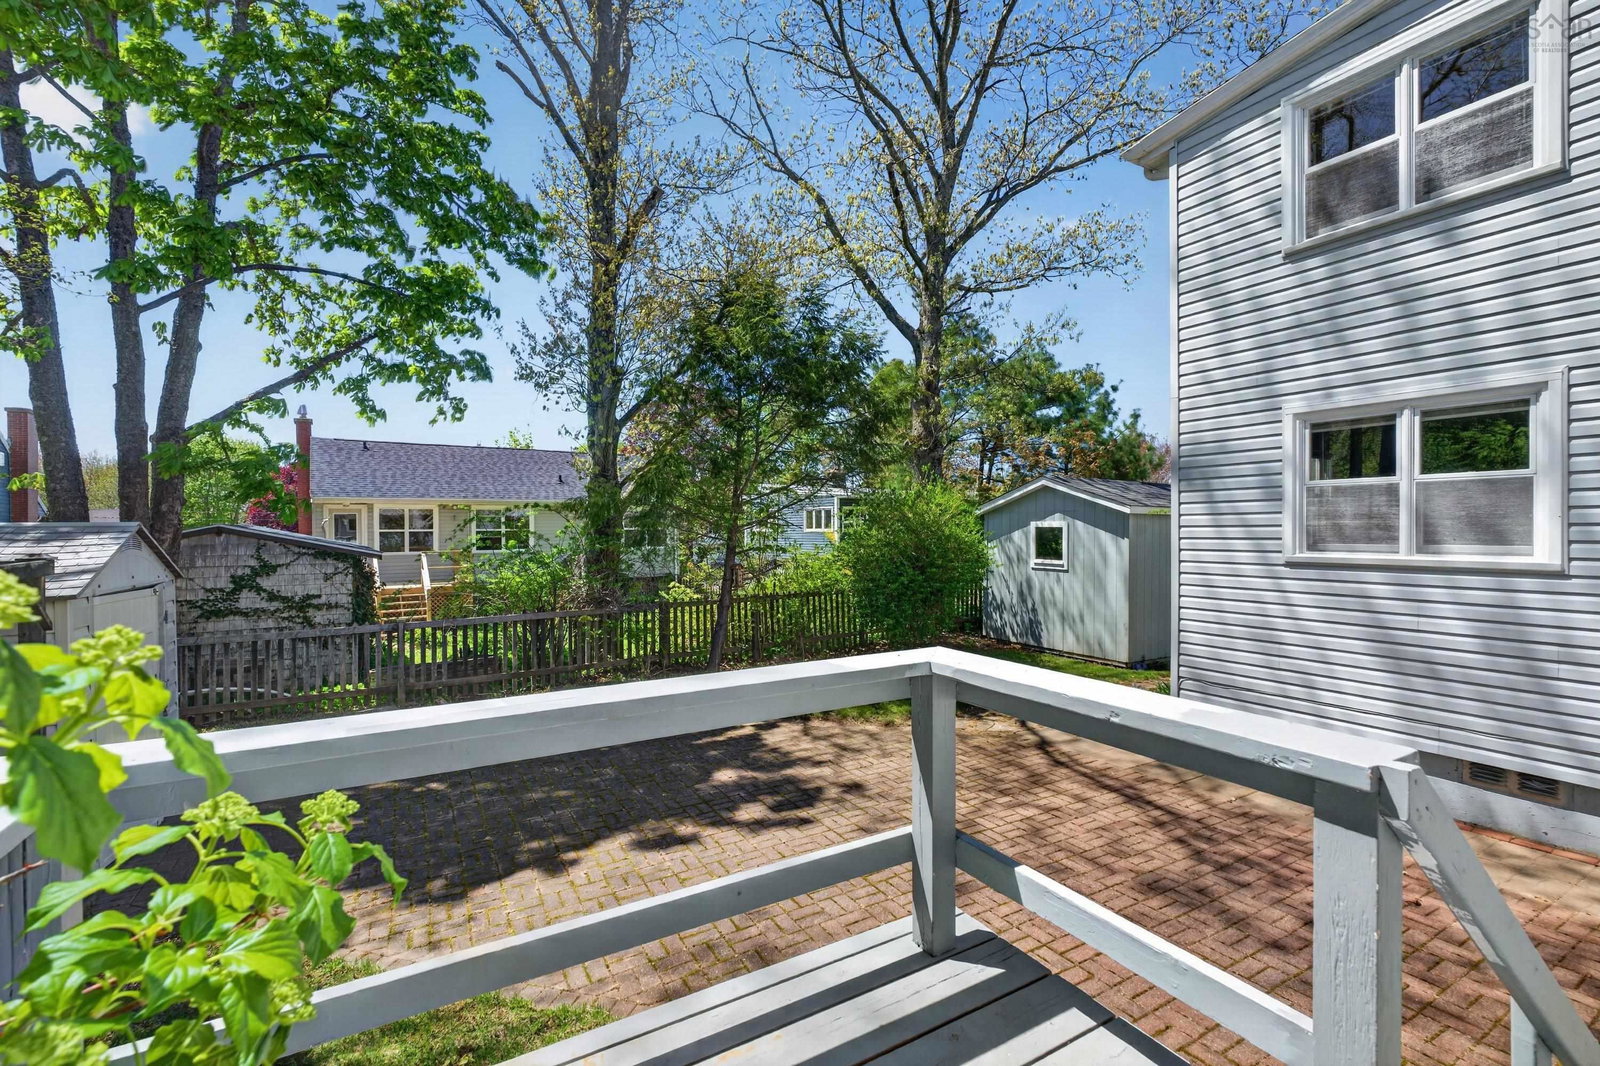
Welcome to this charming home at 26 Margaree Parkway. Larger than it appears, this well-maintained property offers plenty of space and character throughout.The main floor features a vestibule leading to a formal living room and spacious dining area with original hardwood floors. The updated kitchen includes modern cabinetry and stainless steel appliances, with access to a large backyard and patio perfect for summer entertaining .At the rear of the home, the extension offers a guest suite, (or would make a lovely family room) , with an updated bath next door and a mudroom at the convenient side entrance. Upstairs you’ll find three generous sized bedrooms, including a primary with built-in cabinetry and double closets, along with an updated main bath and additional storage space. The basement provides great extra living space with a rec room, hobby area, laundry, and utility room. Additional updates, a roof just two years old and a new hot water tank. As well the Lennox heating and cooling system is 10 years old. Also easy walk to all shopping needs. Book your private viewing today!
/u.realgeeks.media/tracylyn/Tracy_Lyn_Mackenz_copy.png)
Additional Information
- Area
- Halifax - Dartmouth
- Stories
- 1
- Features
- Central Vacuum, High Speed Internet
- Flooring
- Carpet, Hardwood, Laminate
- Exterior Finish
- Vinyl Siding
- Roof
- Asphalt
- Utilities
- Electric, Cable Connected, Electricity Connected, Phone Connected
- Sewer
- Municipal
- Elementary School
- Brookhouse Elementary School
- Middle School
- Ellenvale Junior High School
- High School
- Woodlawn High
- Appliances
- Central Vacuum, Dishwasher, Dryer, Washer, Microwave, Refrigerator
Mortgage Calculator
Listing courtesy of Royal LePage Atlantic (Dartmouth).