626 Montague Road, Dartmouth, NS B2R 1T6
- $889,500
- 3
- BD
- 3
- BA
- 2,632
- SqFt



- List Price
- $889,500
- Status
- ACTIVE
- MLS#
- 202610487
- Bedrooms
- 3
- Bathrooms
- 3
- Full Baths
- 3
- Living Area
- 2,632
- Lot Size (Acres)
- 0.6947
- Style
- Detached
- Year Built
- 2012
Property Description
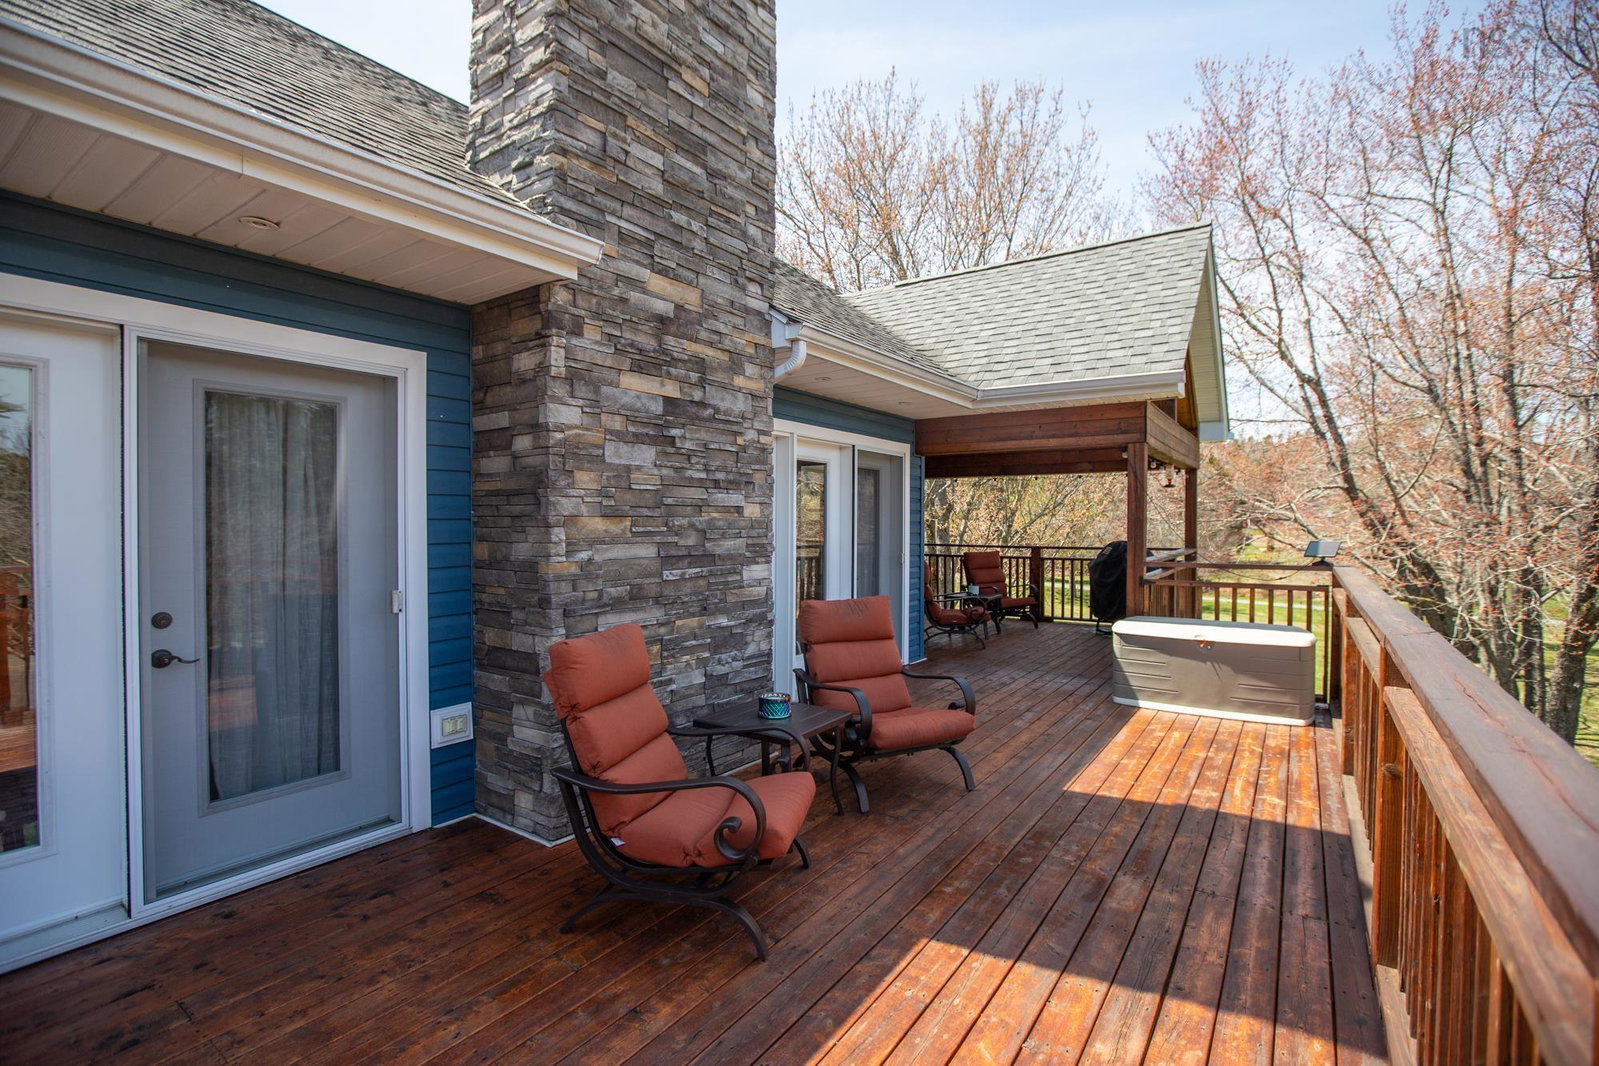
This stunning custom designed home checks off all your boxes – 3 beds, 3 full baths, 2600 sq. ft. of living space with wrap around decks and a chalet / getaway vibe. This 14 yr old home was designed and built by a family who planned to live here forever. This is evident in the ICF construction, quality of workmanship and high-end fit & finish throughout. No expense was spared! You will cherish the heritage craftsman style chimney, gleaming hardwood floors and a kitchen that could be featured in Better Homes & Gardens. The welcoming main level foyer opens to a cozy family room with an airtight woodstove on one side and a large den on the other. This room has a separate entrance to the front patio, making it ideal for a home based business. The private second level location of the kitchen, dining room and living room is away from the comings & goings at the main level entrance. These rooms are seamlessly connected to the expansive front lawn and offer views of the parkland / trail system across the road. With large windows and 2 sets of doors opening onto the wrap around deck, the sunlight spills into the front of the house. The primary bedroom is tucked away in the back corner and has a walk-in closet & ensuite bath. The whole property has a warm, country feel - with a double detached garage that’s fully insulated and wired with an attached wood shed and a “toy shed” at the back for your lawn tractor or 4-wheeler. A quaint older chicken coop and fully fenced chicken run with lots of open lawn space left for the garden of your dreams complete this property. The Montague Gold Mines / Lake Loon area is ideal for nature lovers with easy access to Lake Major, Loon Lake, public golf course & miles of trails through the old gold mines that have now become a nature reserve. The unique appeal of this property is that it offers a country lifestyle, while enjoying an executive style home that’s just 10 mins from Burnside and 15 mins from Halifax. Be sure to watch virtual tour!
/u.realgeeks.media/tracylyn/Tracy_Lyn_Mackenz_copy.png)
Additional Information
- Area
- Halifax - Dartmouth
- Stories
- 2
- Features
- Central Vacuum, Ensuite Bath, High Speed Internet
- Flooring
- Ceramic Tile, Engineered Hardwood, Hardwood, Tile
- Exterior Finish
- Vinyl Siding
- Roof
- Asphalt
- Utilities
- Electric, Cable Connected, Electricity Connected, Phone Connected
- Sewer
- Septic Tank
- Elementary School
- Waverley Memorial Elementary School
- Middle School
- Georges P Vanier Junior High School
- High School
- Lockview High School
- Appliances
- Central Vacuum, Stove, Dishwasher, Dryer, Washer, Microwave, Refrigerator, Water Softener
Mortgage Calculator
Listing courtesy of Viewpoint Realty Services Inc..