139 Hollyhock Way, Bedford, NS B4B 0H7
- $879,900
- 4
- BD
- 4
- BA
- 2,923
- SqFt




- List Price
- $879,900
- Price Change
- ▼ $20,000 1781822038
- Status
- ACTIVE
- MLS#
- 202608975
- Bedrooms
- 4
- Bathrooms
- 4
- Full Baths
- 3
- Half Baths
- 1
- Living Area
- 2,923
- Lot Size (Acres)
- 0.1427
- Style
- Detached
- Year Built
- 2012
Property Description
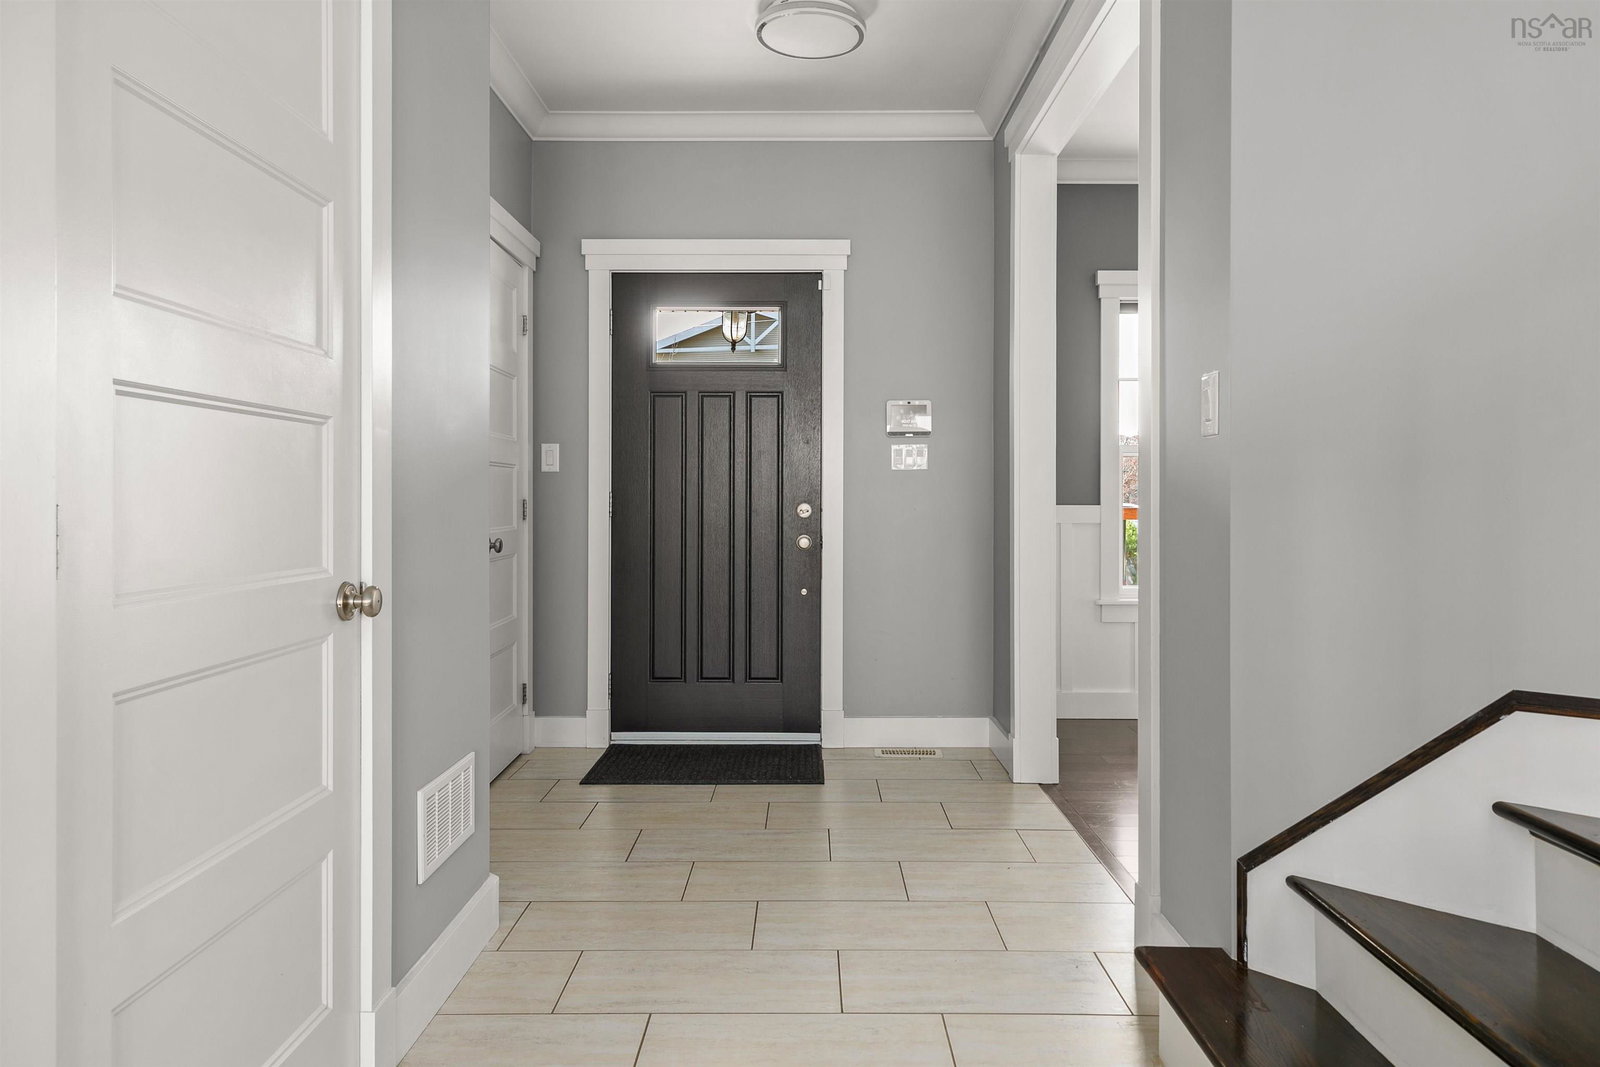
Set in the highly sought-after Parks of West Bedford, 139 Hollyhock Way is the beautifully finished home offering space, comfort, and efficiency in one of HRM’s most desirable communities. Known for its parks, trails, schools, shops, and everyday amenities, West Bedford offers a connected and convenient lifestyle with easy access to Larry Uteck, Highway 102, Bayers Lake, downtown Halifax, and the airport. Inside, the home features nearly 3,000 sq. ft. of total living space with a bright, open-concept main level designed for everyday living and entertaining. The kitchen showcases modern two-toned cabinetry, quality finishes, and a functional layout that flows seamlessly into the dining and living areas. A striking 9-foot natural gas custom stone fireplace anchors the main living space, while engineered hardwood floors, upgraded lighting, refined plumbing fixtures, and a clean contemporary palette add to the elevated feel throughout. Upstairs, you’ll find three well-appointed bedrooms, including a comfortable primary suite with. oversized en-suite and walk-in closet, plus the convenience of a dedicated laundry suite. The lower level adds excellent flexibility with an additional bedroom plus den, ideal for guests, a home office, gym, playroom, or extended family living. With 3.5 bathrooms, a mudroom, generous storage, and multiple living spaces, the layout is practical, spacious, and built to grow with your needs. Designed with long-term efficiency in mind, the home features a ducted heat pump with natural gas backup, spray foam insulation, fully owned solar panels installed in 2023 - which keep this home running extra efficently, and an additional ductless heat pump added to the primary bedroom in 2024. An integrated 4-zone home audio system adds another thoughtful touch. Modern finishes, flexible living space, energy-conscious upgrades, and a prime West Bedford location come together in this polished, move-in-ready home.
/u.realgeeks.media/tracylyn/Tracy_Lyn_Mackenz_copy.png)
Additional Information
- Area
- Halifax - Dartmouth
- Stories
- 2
- Features
- Ensuite Bath, High Speed Internet
- Flooring
- Carpet, Engineered Hardwood, Tile
- Exterior Finish
- Shingle Siding, Stone, Vinyl Siding
- Roof
- Asphalt
- Utilities
- Electric, Natural Gas, Cable Connected, Electricity Connected, Phone Connected
- Sewer
- Municipal
- Elementary School
- West Bedford School
- Middle School
- West Bedford School
- High School
- West Bedford High
- Appliances
- Gas Range, Dishwasher, Dryer, Washer, Microwave, Refrigerator, Wine Cooler
Mortgage Calculator
Listing courtesy of Royal LePage Atlantic.