144 Aberdeen Drive, Fall River, NS B2T 0H2
- $1,075,000
- 5
- BD
- 4
- BA
- 3,672
- SqFt




- List Price
- $1,075,000
- Price Change
- ▼ $24,000 1786759745
- Status
- CONDITIONAL SALE
- MLS#
- 202607597
- Bedrooms
- 5
- Bathrooms
- 4
- Full Baths
- 3
- Half Baths
- 1
- Living Area
- 3,672
- Lot Size (Acres)
- 1.5427
- Style
- Detached
- Year Built
- 2008
Property Description
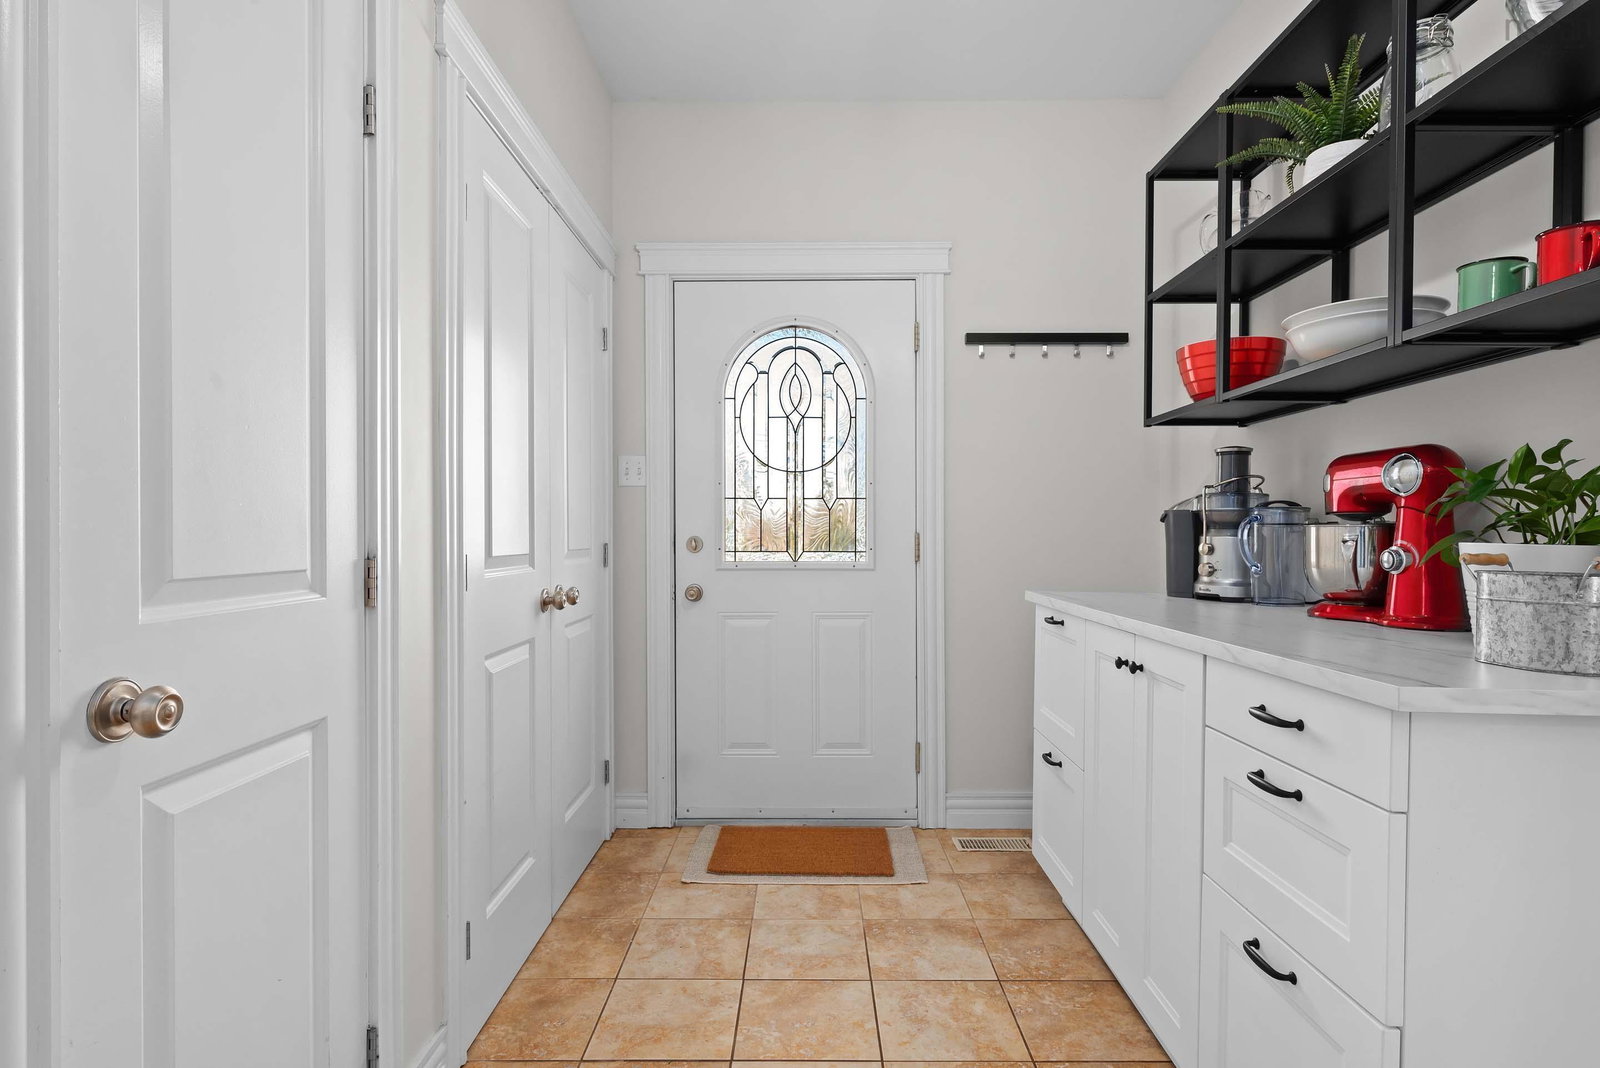
This stunning executive home in St. Andrews Village just got even better—with a brand-new septic field and new roof, offering peace of mind and exceptional value for its next owners! With stately curb appeal, a charming covered front porch, and a sprawling private lot, this home is designed for those who value both connection and quiet retreat. Inside, the thoughtfully designed floor plan is perfect for busy family life. The open-concept main level is warm and inviting, featuring a bright living area with a propane fireplace, a formal dining space, and a dedicated main-floor office. The spacious eat-in kitchen, with rich wood cabinetry, flows effortlessly to the expansive tiered deck, creating an ideal setting for entertaining. A mudroom, laundry, and powder room off the garage ensure everyday convenience. With 5 bedrooms and 3.5 baths, this home provides room to grow. The primary suite is a private retreat, featuring a large sitting area, spa-like ensuite with a soaker tub and walk-in shower, and a spacious walk-in closet. The walk-out basement is designed for gathering and making memories, complete with a large family room, theatre room, two additional bedrooms, and a full bath—ideal for teens, guests, or multi-generational living. Outside, the meticulously landscaped lot is an oasis for both relaxation and play. The flat front yard offers space for kids to play, while the paved driveway is perfect for hockey nets or a basketball hoop. The backyard retreat features a hot tub, gazebo, and built-in fire pit, creating a peaceful escape. For ultimate storage and functionality, this home features two heated double garages—both attached and detached—ideal for vehicles, recreational gear, and workshop space. Located in one of Fall River’s most desirable communities, with top-rated schools, nearby lakes, and a strong sense of community - this home is move-in ready and waiting for its next family—schedule your private showing today.
/u.realgeeks.media/tracylyn/Tracy_Lyn_Mackenz_copy.png)
Additional Information
- Area
- Halifax - Dartmouth
- Stories
- 2
- Features
- Central Vacuum, Ensuite Bath, High Speed Internet
- Flooring
- Carpet, Hardwood, Tile
- Exterior Finish
- Brick, Vinyl Siding
- Roof
- Asphalt
- Utilities
- Electric, Propane, Cable Connected, Electricity Connected, Phone Connected
- Sewer
- Septic Tank
- Elementary School
- Ash Lee Jefferson Elementary School
- Middle School
- Georges P Vanier Junior High School
- High School
- Lockview High School
- Appliances
- Electric Range, Dishwasher, Dryer, Washer, Refrigerator, Water Purifier, Water Softener
Mortgage Calculator
Listing courtesy of Parachute Realty.