Share this with your friends


(902) 999-2013
Real Estate Company
181 Quail Ridge, Beaver Bank, NS B4G 0C8
- $848,000
- 4
- BD
- 3
- BA
- 2,426
- SqFt




- List Price
- $848,000
- Price Change
- ▼ $5,000 1789758411
- Status
- ACTIVE
- MLS#
- 202606815
- Bedrooms
- 4
- Bathrooms
- 3
- Full Baths
- 3
- Living Area
- 2,426
- Lot Size (Acres)
- 1.2357
- Style
- Detached
- Year Built
- 2025
Property Description
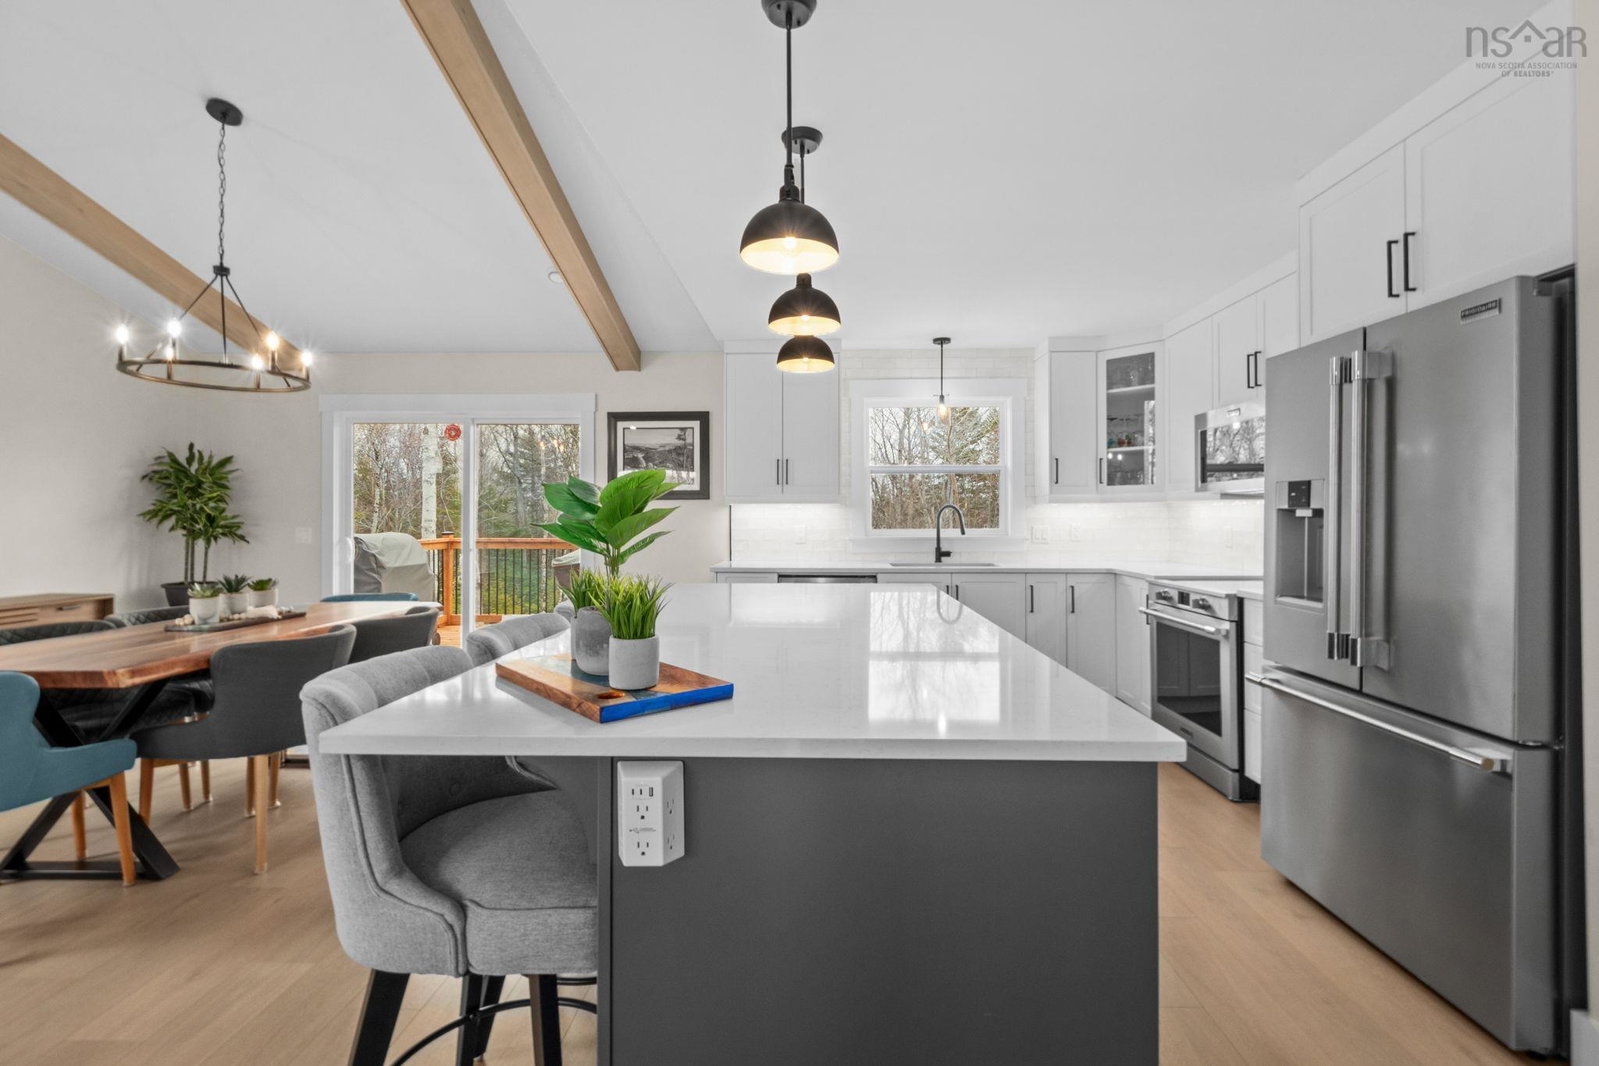
Welcome to 181 Quail Ridge in Beaver Bank, an impressive new construction split-entry by Marchand Homes, completed in July 2025 and set on a private 1.23 acre treed lot in sought-after Lost Creek Village. Surrounded by nature and offering over 2,400 sq ft of total living space, this home blends modern comfort, thoughtful modern design, and quality craftsmanship throughout. The bright, open-concept main level flows beautifully from the kitchen to dining and living areas, perfect for everyday living and entertaining. The kitchen features quartz countertops, a large island, and classic white shaker cabinetry with soft-close finishes with stainless steel appliances. The living room is highlighted by a stunning electric fireplace with full-height stone surround and custom beam accents, adding warmth and character. Three well-sized bedrooms are located on the main level, including a spacious primary suite with walk-in closet and a beautifully finished ensuite featuring a tiled shower and heated floors. The fully finished lower level offers excellent versatility with a large rec room with walkout to the backyard, a fourth bedroom or home office, full bathroom, and a functional mudroom and laundry with access to the attached double garage. Built with efficiency and peace of mind in mind, this home includes Energy Star certification, heat pump technology, Low E & Argon windows, engineered flooring system, and a 10-year Atlantic Home Warranty. Outside, enjoy a recently completed stamped concrete patio, custom fire pit area, fenced dog run with artificial grass, a spacious back deck perfect for relaxing or entertaining and surrounded by mature trees. A beautifully finished, move-in ready home in a growing community, this one checks all the boxes. Contact your REALTOR® today!
/u.realgeeks.media/tracylyn/Tracy_Lyn_Mackenz_copy.png)
Additional Information
- Area
- Halifax - Dartmouth
- Features
- Ensuite Bath, High Speed Internet
- Flooring
- Hardwood, Laminate, Tile
- Exterior Finish
- Vinyl Siding
- Roof
- Asphalt
- Utilities
- Electric, Cable Connected, Electricity Connected, Phone Connected
- Sewer
- Septic Tank
- Elementary School
- Beaverbank - Kinsac Elementary School
- Middle School
- Harold T Barrett Junior High School
- High School
- Lockview High School
- Appliances
- Electric Oven, Stove, Dishwasher, Dryer, Washer, Microwave, Refrigerator, Water Softener
How much is your home worth?
...get instant property value now!
Mortgage Calculator
Listing courtesy of Royal LePage Atlantic (Dartmouth).