9 Campbell Drive, Bedford, NS B4A 1N7
- $599,900
- 4
- BD
- 2
- BA
- 2,024
- SqFt




- List Price
- $599,900
- Price Change
- ▼ $50,000 1782331257
- Status
- ACTIVE
- MLS#
- 202606151
- Bedrooms
- 4
- Bathrooms
- 2
- Full Baths
- 2
- Living Area
- 2,024
- Lot Size (Acres)
- 0.252
- Style
- Detached
- Year Built
- 1959
Property Description
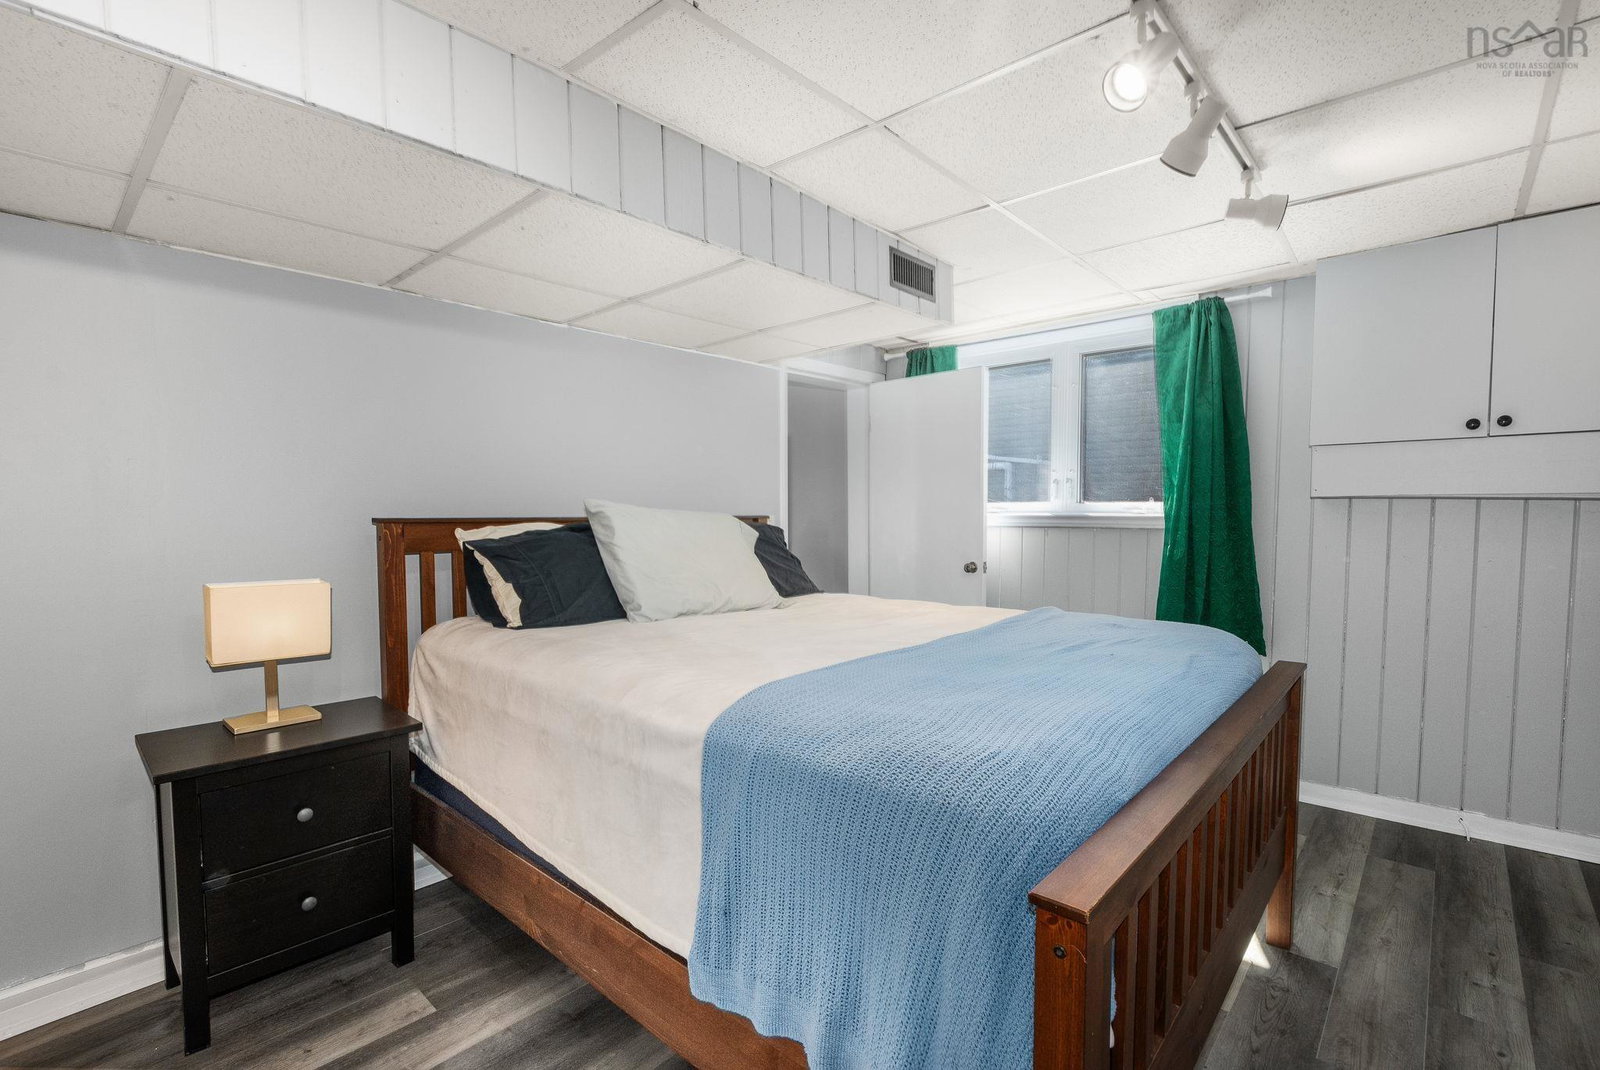
Welcome to 9 Campbell Drive in Bedford, a beautifully upgraded bungalow offering stunning views of the Bedford Basin in a sought-after family neighbourhood. With 4 bedrooms and 2 full baths, this well-maintained home is ideal for growing families. The main floor features a welcoming foyer, a contemporary kitchen with ample cabinetry and a breakfast island, a spacious dining room, a 4 pc bathroom, and three bedrooms. Downstairs, the fully finished lower level includes one bedroom, a den, a large family room with expansive windows and patio doors leading to a custom deck with breathtaking basin views, and a second 4 pc bathroom. There is also a utility room housing the washer, dryer, laundry sink, furnace, and hot water heater. A detached 24x24 double car garage (2020), built on an engineered concrete floor with R20 insulation, adds exceptional value and versatility. Extensively updated, this carpet-free home features new flooring throughout key areas, hardwood stairs, fresh interior and exterior paint (2024), new roof shingles (2024), upgraded 200 amp service, a heat pump, hot water tank (2020), and new pavement offering peace of mind for years to come. Tucked away from the hustle and bustle yet just minutes to downtown Halifax, this property is close to excellent schools, parks, trails, public transit, and all amenities. A rare opportunity to own a move-in-ready home with incredible views in a prime location.
/u.realgeeks.media/tracylyn/Tracy_Lyn_Mackenz_copy.png)
Additional Information
- Area
- Halifax - Dartmouth
- Features
- High Speed Internet
- Flooring
- Ceramic Tile, Hardwood, Laminate
- Exterior Finish
- Shingle Siding
- Roof
- Asphalt
- Utilities
- Cable Connected, Electricity Connected, Phone Connected
- Sewer
- Municipal
- Elementary School
- Basinview Drive Community School
- Middle School
- Rocky Lake Junior High School
- High School
- Charles P Allen High School
- Appliances
- Stove, Dishwasher, Dryer, Washer, Refrigerator
Mortgage Calculator
Listing courtesy of Royal LePage Atlantic.