36 Southgate Drive Unit 407, Bedford, NS B4A 4M4
- $559,900
- 2
- BD
- 2
- BA
- 1,433
- SqFt








- List Price
- $559,900
- Price Change
- ▼ $20,000 1787852080
- Status
- ACTIVE
- MLS#
- 202605364
- Bedrooms
- 2
- Bathrooms
- 2
- Full Baths
- 2
- Living Area
- 1,433
- Style
- Condo Apartment, Apartment
- Year Built
- 2005
Property Description
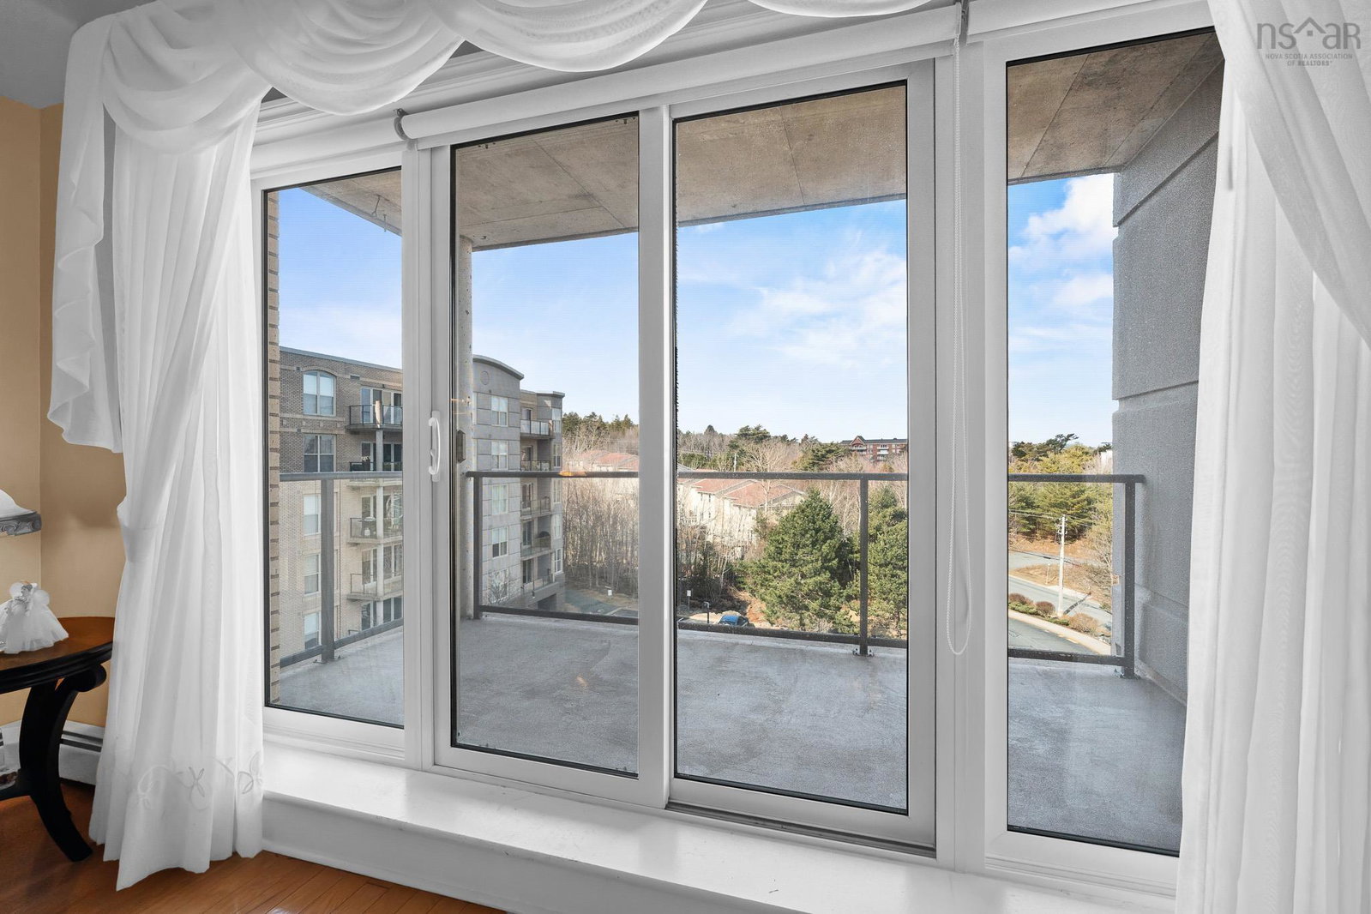
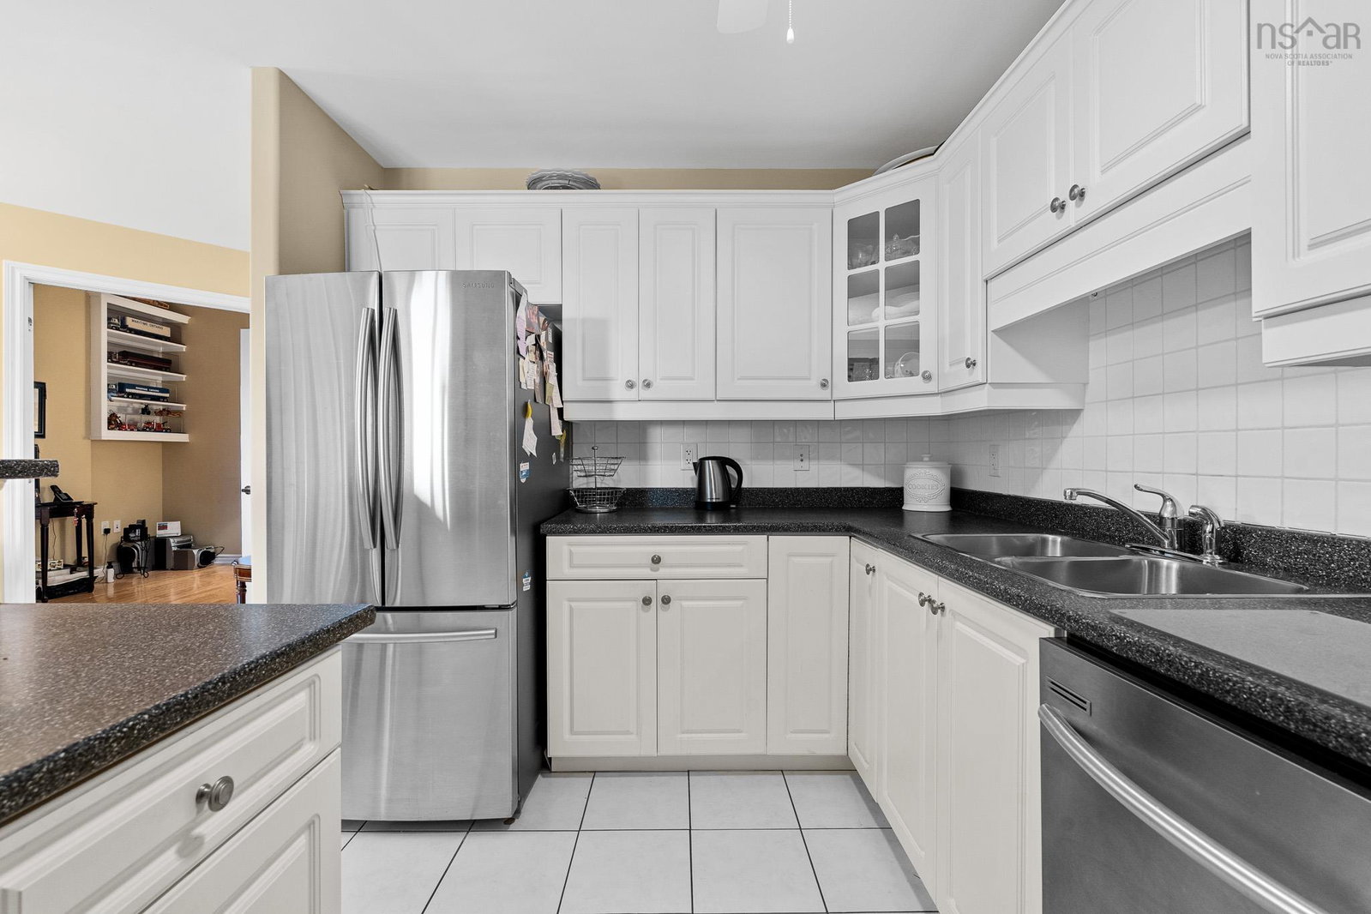
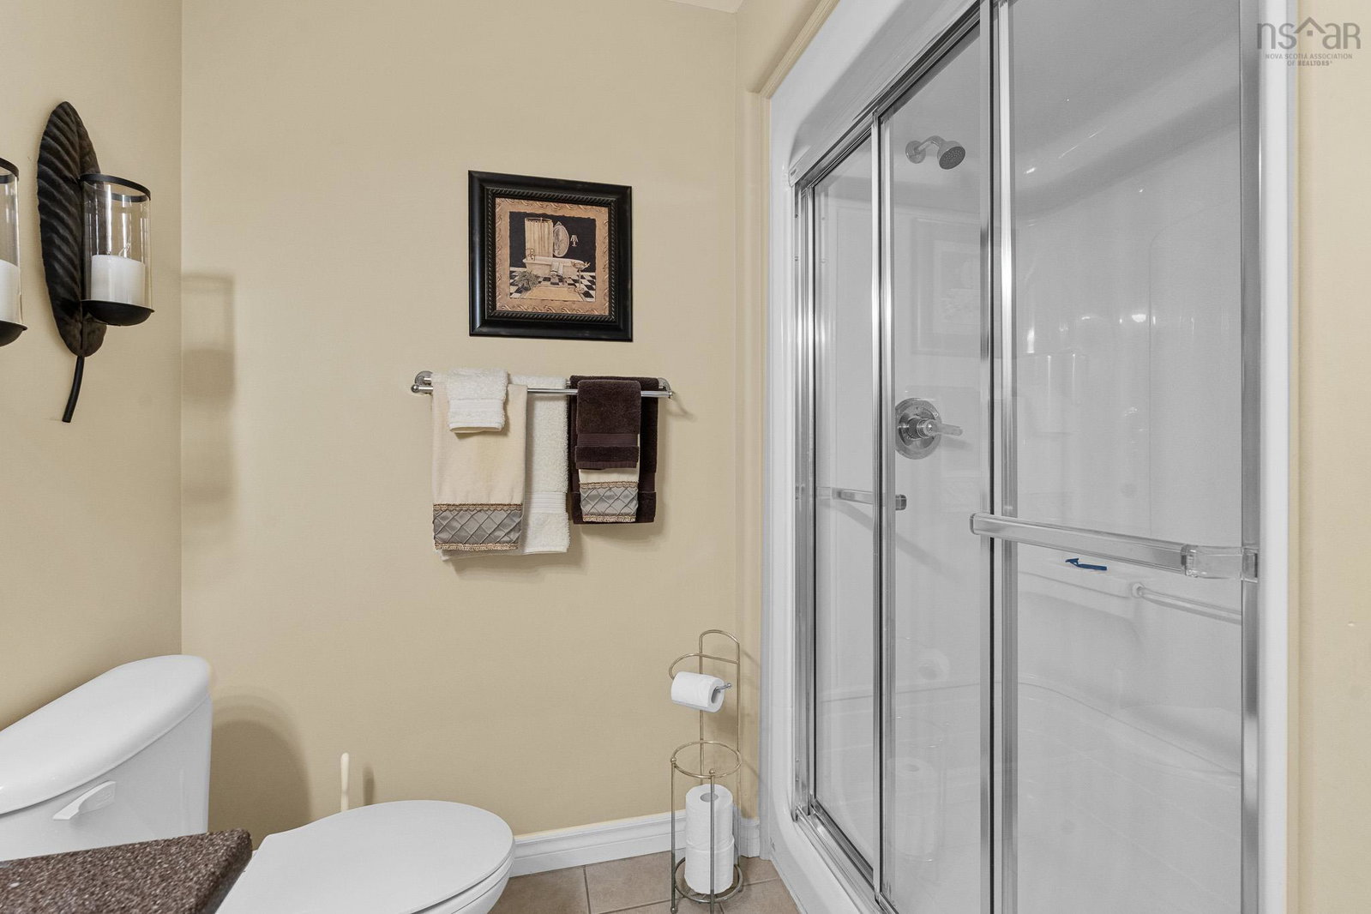
Stunning 2 bedroom, 2 bath condo unit complete with a den being offered for sale for the first time by the original owner. Welcome to unit 407 at The Tides Ravines located in Bedford only minutes from Halifax. This charming condo unit is move in ready and features spectacular view of the Bedford Basin and the hard to find air conditioning. The amenities of the building are extensive, including underground parking with a car wash station. Inside the features of the building continue to impress and include a live in superintendent as well as a guest suite that can be rented for $100 per night. The amenities continue with meeting rooms, libraries, a well appointed gym and everyone’s favourite - an outdoor swimming pool. Condo fees in this well run condo corp include water, heat & hot water plus building maintenance. Come see it for yourself as you won’t be disappointed.
/u.realgeeks.media/tracylyn/Tracy_Lyn_Mackenz_copy.png)
Additional Information
- Area
- Halifax - Dartmouth
- Fees
- $712
- Features
- Elevator, Ensuite Bath, High Speed Internet
- Utilities
- Natural Gas, Cable Connected, Electricity Connected, Phone Connected
- Flooring
- Carpet, Ceramic Tile, Engineered Hardwood
- Exterior Finish
- Brick
- Roof
- Other
- Utilities
- Natural Gas, Cable Connected, Electricity Connected, Phone Connected
- Sewer
- Municipal
- Elementary School
- Basinview Drive Community School
- Middle School
- Rocky Lake Junior High School
- High School
- Charles P Allen High School
Mortgage Calculator
Listing courtesy of Exit Realty Metro.