79 Collins Grove Unit 213, Dartmouth, NS B2W 6B9
- $304,900
- 2
- BD
- 1
- BA
- 782
- SqFt





- List Price
- $304,900
- Price Change
- ▼ $3,600 1783729798
- Status
- ACTIVE
- MLS#
- 202604157
- Bedrooms
- 2
- Bathrooms
- 1
- Full Baths
- 1
- Living Area
- 782
- Style
- Condo Apartment
- Year Built
- 1990
Property Description
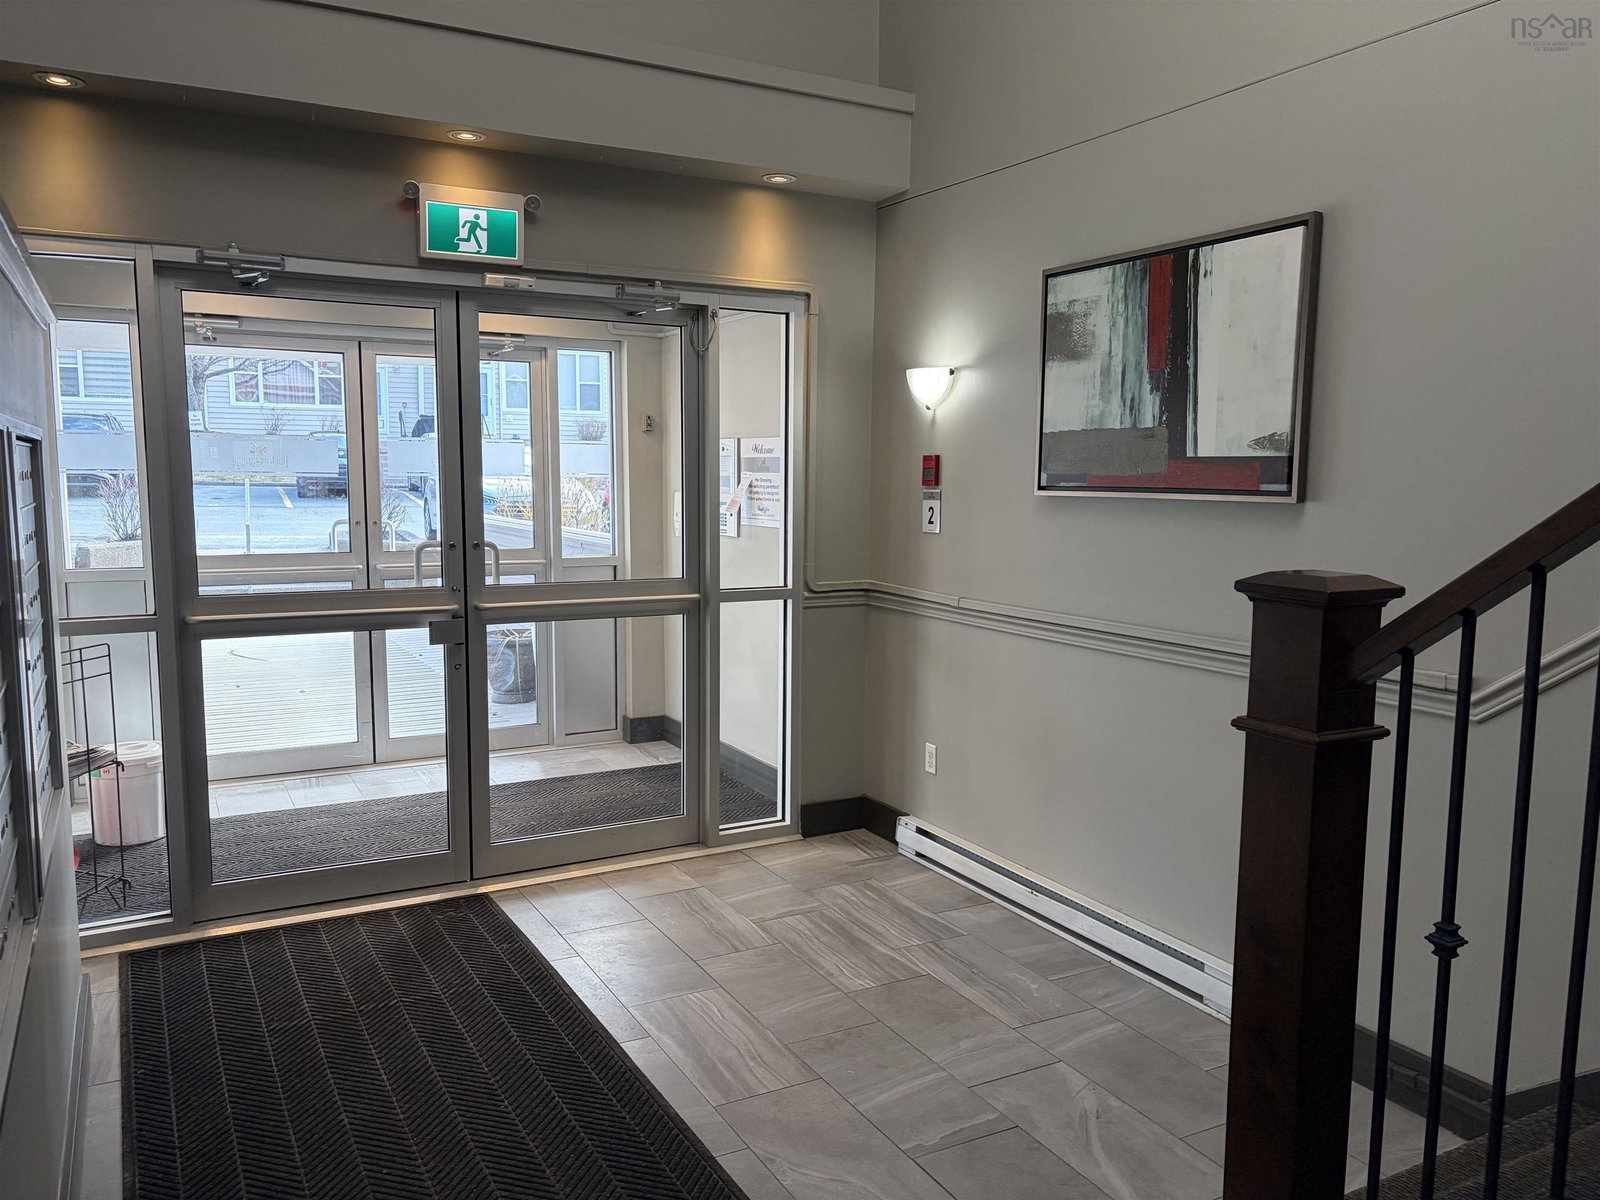
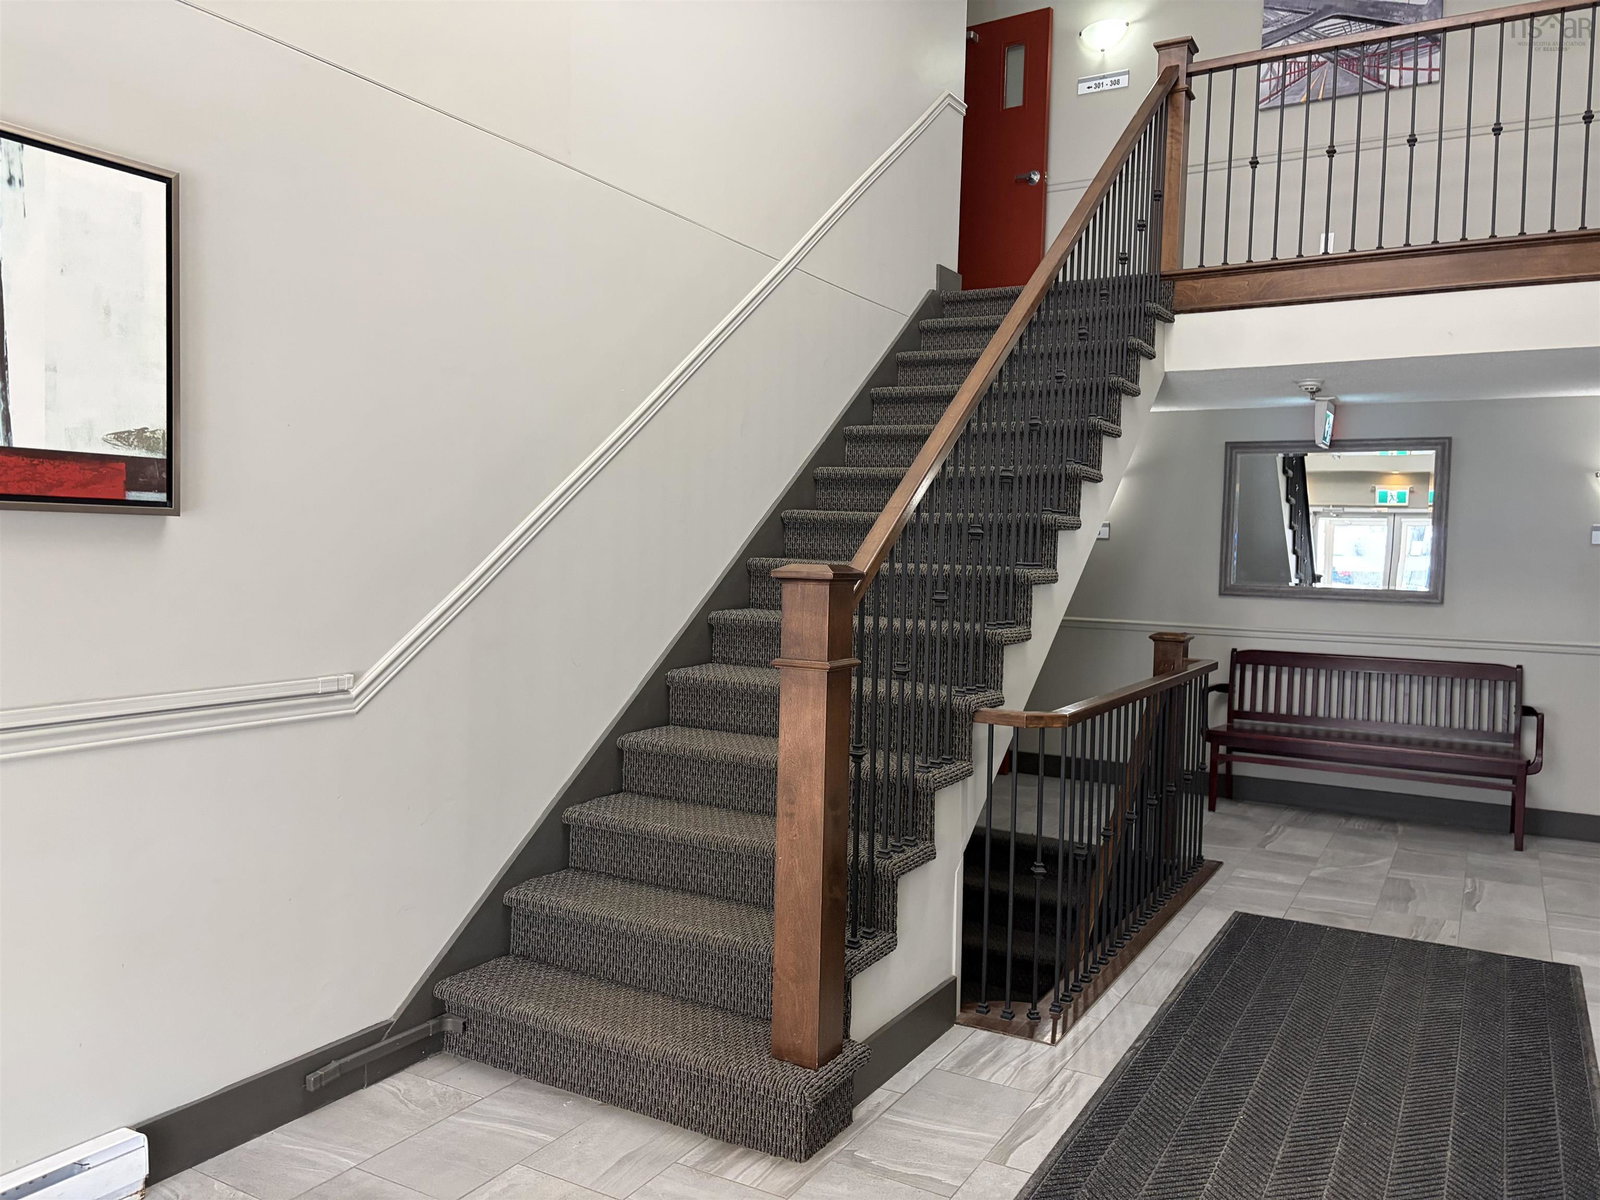
Freshly painted and updated vacant 2 Bedroom Condo with a great view! This 2 bedroom gem is tucked away at Collins Grove in Nantucket. A centrally located neighbourhood near shopping, amenities, paths, parks & schools residents appreciate. Walk in main level with 2 level at the view side of building! Be above ground level in your home. More! This building recently converted to a smoke free! Many new July updates! New vinyl plank flooring both bedrooms (no carpet), kitchen vinyl plank flooring & countertops, sink & taps, new bathroom mirror & light & hot water heater. Primary bedroom w Walk-In Closet. 2 Bed 1 Bath; 4 appliances incl. Assigned parking. Main level living, no stairs required inside when going home. Building main door opens with key fob, private mailbox & private parcel delivery boxes main foyer. Steps around the corner and...Boom! You are home. Laundry only steps from your door; card operated. Exceptionally well laid out condo furnished w/window treatments, fridge, stove & dishwasher & hot water heater. Natural light floods in. Spectacular view from oversized new deck.
/u.realgeeks.media/tracylyn/Tracy_Lyn_Mackenz_copy.png)
Additional Information
- Area
- Halifax - Dartmouth
- Fees
- $396
- Features
- High Speed Internet
- Utilities
- Electric, Cable Connected, Electricity Connected, Phone Connected
- Flooring
- Laminate
- Exterior Finish
- Vinyl Siding
- Roof
- Asphalt
- Utilities
- Electric, Cable Connected, Electricity Connected, Phone Connected
- Sewer
- Municipal
- Elementary School
- Brookhouse Elementary School
- Middle School
- Ellenvale Junior High School
- High School
- Woodlawn High
- Appliances
- Oven, Electric Oven, Dishwasher, Refrigerator
Mortgage Calculator
Listing courtesy of EXP Realty of Canada Inc..