54 Parish Street Unit 716, Fall River, NS B2T 0W9
- $979,000
- 4
- BD
- 3
- BA
- 2,832
- SqFt


- List Price
- $979,000
- Status
- ACTIVE
- MLS#
- 202602581
- Bedrooms
- 4
- Bathrooms
- 3
- Full Baths
- 3
- Living Area
- 2,832
- Lot Size (Acres)
- 1.6517
- Style
- Detached
Property Description
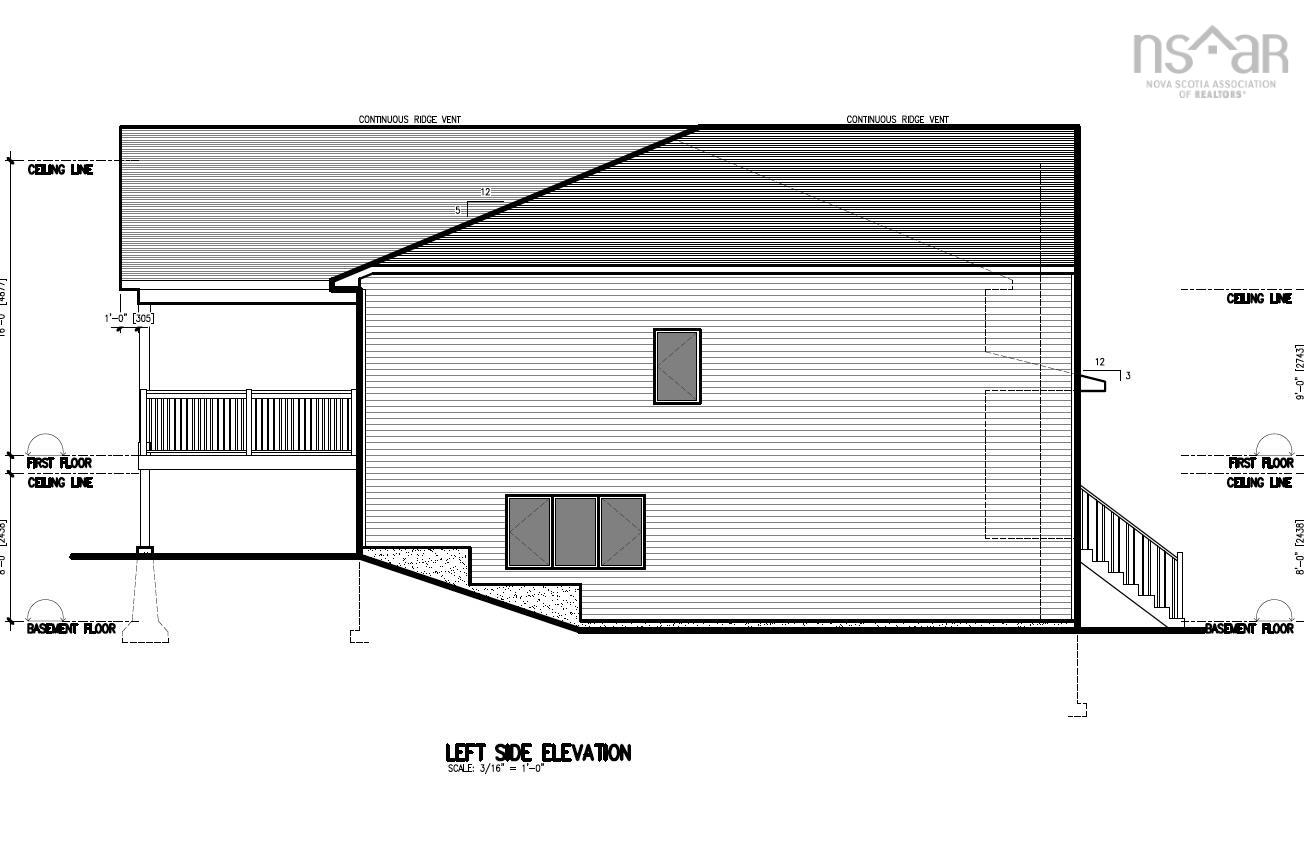
Another quality built Gerald Mitchell Home. The Bear Split Entry is our latest and quickly becoming our most popular split entry plan. Spacious and efficient, this four bedroom, three bath family home checks all the boxes. Beautiful open concept layout, vaulted ceilings, elegant design, custom kitchen with stone countertops, lovely custom cabinets, and pantry, living room propane fireplace, beautiful covered back deck, 3 bedrooms up. Master suite, with ensuite and walk in closet, plus a main bath for the kids and guests. Downstairs you'll find a fourth bedroom, a spacious family room, bathroom, laundry, extra storage and an attached garage. Efficient heat pumps and layout, modern and bright, the Bear split entry is a gem. Parish Street is situated in the sought after and newest section of Kinloch subdivision, where you'll find many families, quiet streets and nature all around. The large wooded lots offer privacy and beauty. Fall River features all the amenities you'll need, shopping, dining, and recreation. Many parks trails and lakes are all around. 15 mins to Dartmouth or Bedford shopping commons, and 10 mins to the airport.
/u.realgeeks.media/tracylyn/Tracy_Lyn_Mackenz_copy.png)
Additional Information
- Area
- Halifax - Dartmouth
- Features
- Ensuite Bath, High Speed Internet
- Flooring
- Engineered Hardwood, Tile
- Exterior Finish
- Vinyl Siding
- Roof
- Fiberglass
- Utilities
- Electric, Cable Connected, Electricity Connected, Phone Connected
- Sewer
- Septic Tank
- Elementary School
- Ash Lee Jefferson Elementary School
- Middle School
- Georges P Vanier Junior High School
- High School
- Lockview High School
- Appliances
- None
Mortgage Calculator
Listing courtesy of Viewpoint Realty Services Inc..