252 Blue Heron Drive, New Glasgow, NS B2H 5Z3
- $799,900
- 5
- BD
- 5
- BA
- 5,300
- SqFt




- List Price
- $799,900
- Price Change
- ▼ $25,100 1776187763
- Status
- ACTIVE
- MLS#
- 202602223
- Bedrooms
- 5
- Bathrooms
- 5
- Full Baths
- 3
- Half Baths
- 2
- Living Area
- 5,300
- Lot Size (Acres)
- 0.6336
- Style
- Detached
- Year Built
- 1993
Property Description
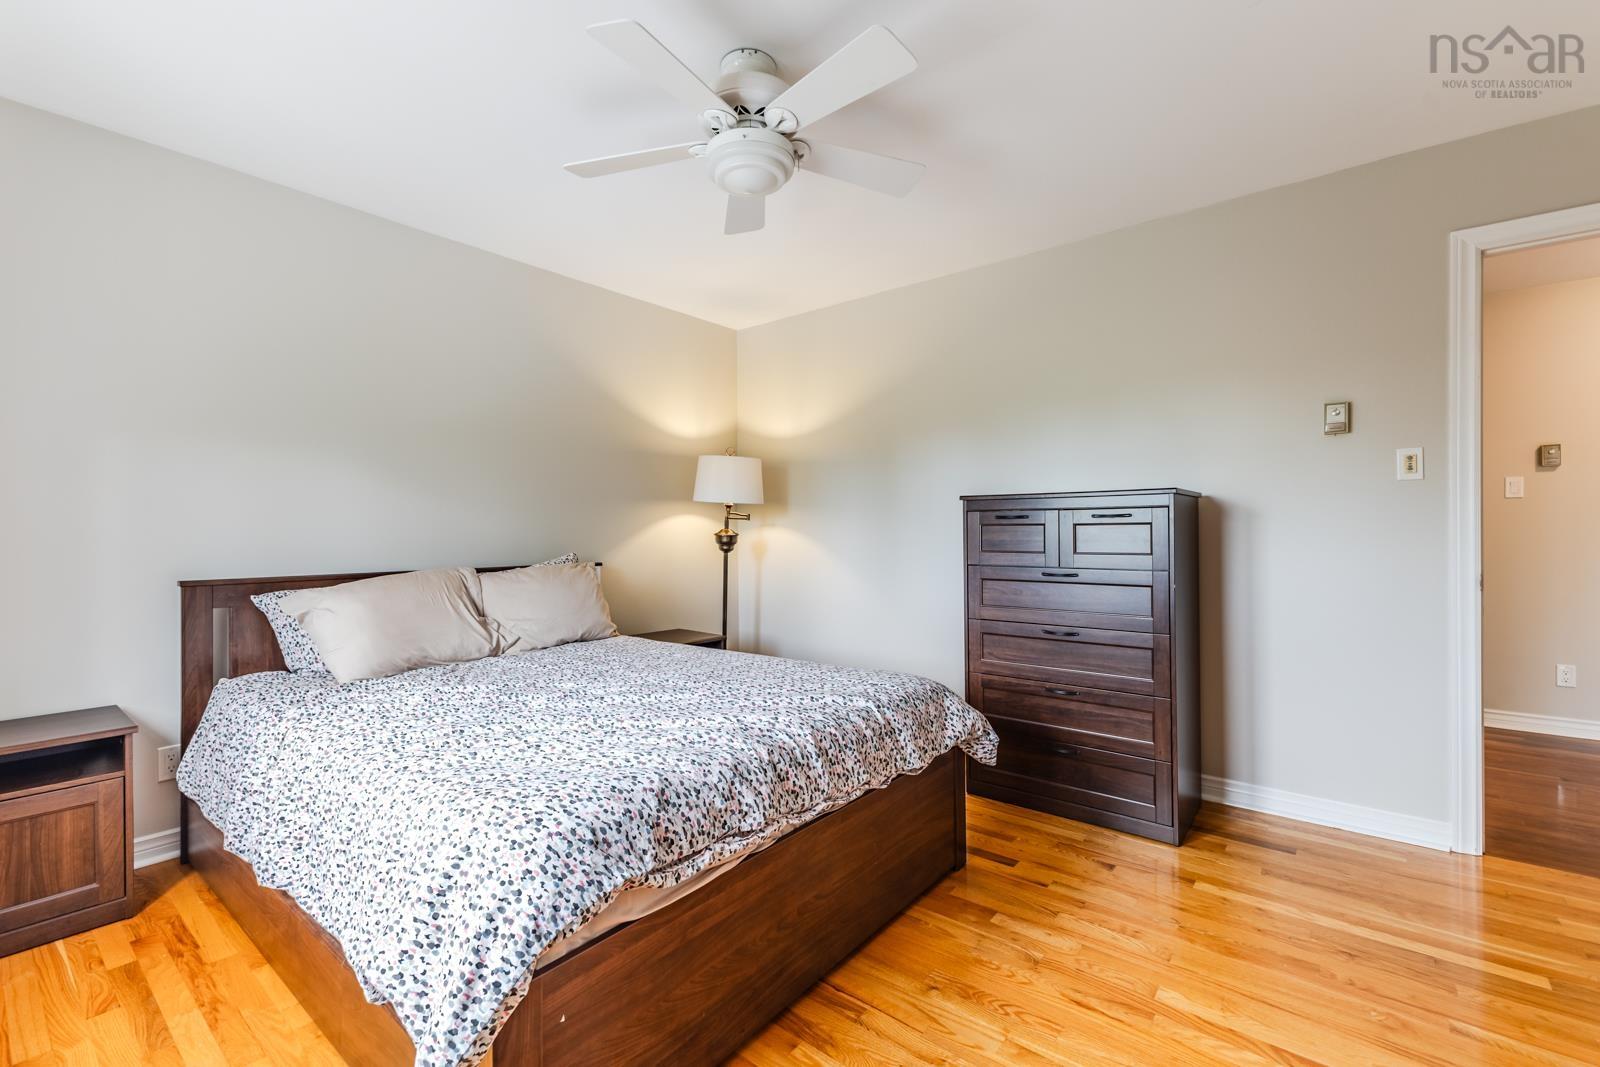
Looking to make a quick move before the weather changes? Move in ready means move in now! Welcome to this remarkable custom-built executive home nestled on over half an acre in one of New Glasgow’s most sought-after West Side neighbourhoods. Designed with both family living & elegant entertaining in mind, this 5 bedroom, 5 bathroom residence combines luxury, functionality & location in perfect harmony. Step inside to a grand walnut staircase in the centre foyer, setting the tone for the quality & craftsmanship throughout. To one side, a formal living room with a wood-burning fireplace & separate dining room offer space for memorable gatherings, while the other side invites you into a cozy family room with electric fireplace, cathedral-ceilinged sunroom & built-in home office—ideal for today’s flexible lifestyles. The dream kitchen completes the main level with thoughtful design & ample space for everyday living. Upstairs, 5 generously sized bedrooms await, including a primary suite with ensuite bath plus 2 other bathrooms on the 2nd floor. The basement, recently renovated, features a spacious 25x30+ rec room with a propane fireplace & an additional stairwell access from the attached double garage—perfect for seamless daily flow. Outdoors, the property shines with a triple paved driveway, beautifully landscaped yard, and show-stopping 9-foot deep in-ground swimming pool (added in 2014) with a 50-foot cedar sundeck—your own personal oasis. A fenced-in yard offers privacy & updates like the 2025 ducted heat pump (main floor), 2021 roof shingles, painting throughout & more. Top it off with the convenience of generator wiring to ensure comfort & peace of mind. Location is unbeatable: just minutes from highway access, walk to AG Baillie Elementary in moments, explore riverside trails, or browse the Farmers Market. You're also only 10 minutes from golf & 20 minutes from the sandy shores of Melmerby Beach. This is more than a home -it's a lifestyle.
/u.realgeeks.media/tracylyn/Tracy_Lyn_Mackenz_copy.png)
Additional Information
- Area
- Northern Region
- Stories
- 2
- Features
- Central Vacuum, Ensuite Bath, High Speed Internet
- Flooring
- Carpet, Ceramic Tile, Hardwood, Vinyl Plank
- Exterior Finish
- Brick, Vinyl Siding
- Roof
- Asphalt
- Utilities
- Electric, Propane, Cable Connected, Electricity Connected, Other
- Sewer
- Municipal
- Appliances
- Central Vacuum
Mortgage Calculator
Listing courtesy of RE/MAX Fairlane Realty.